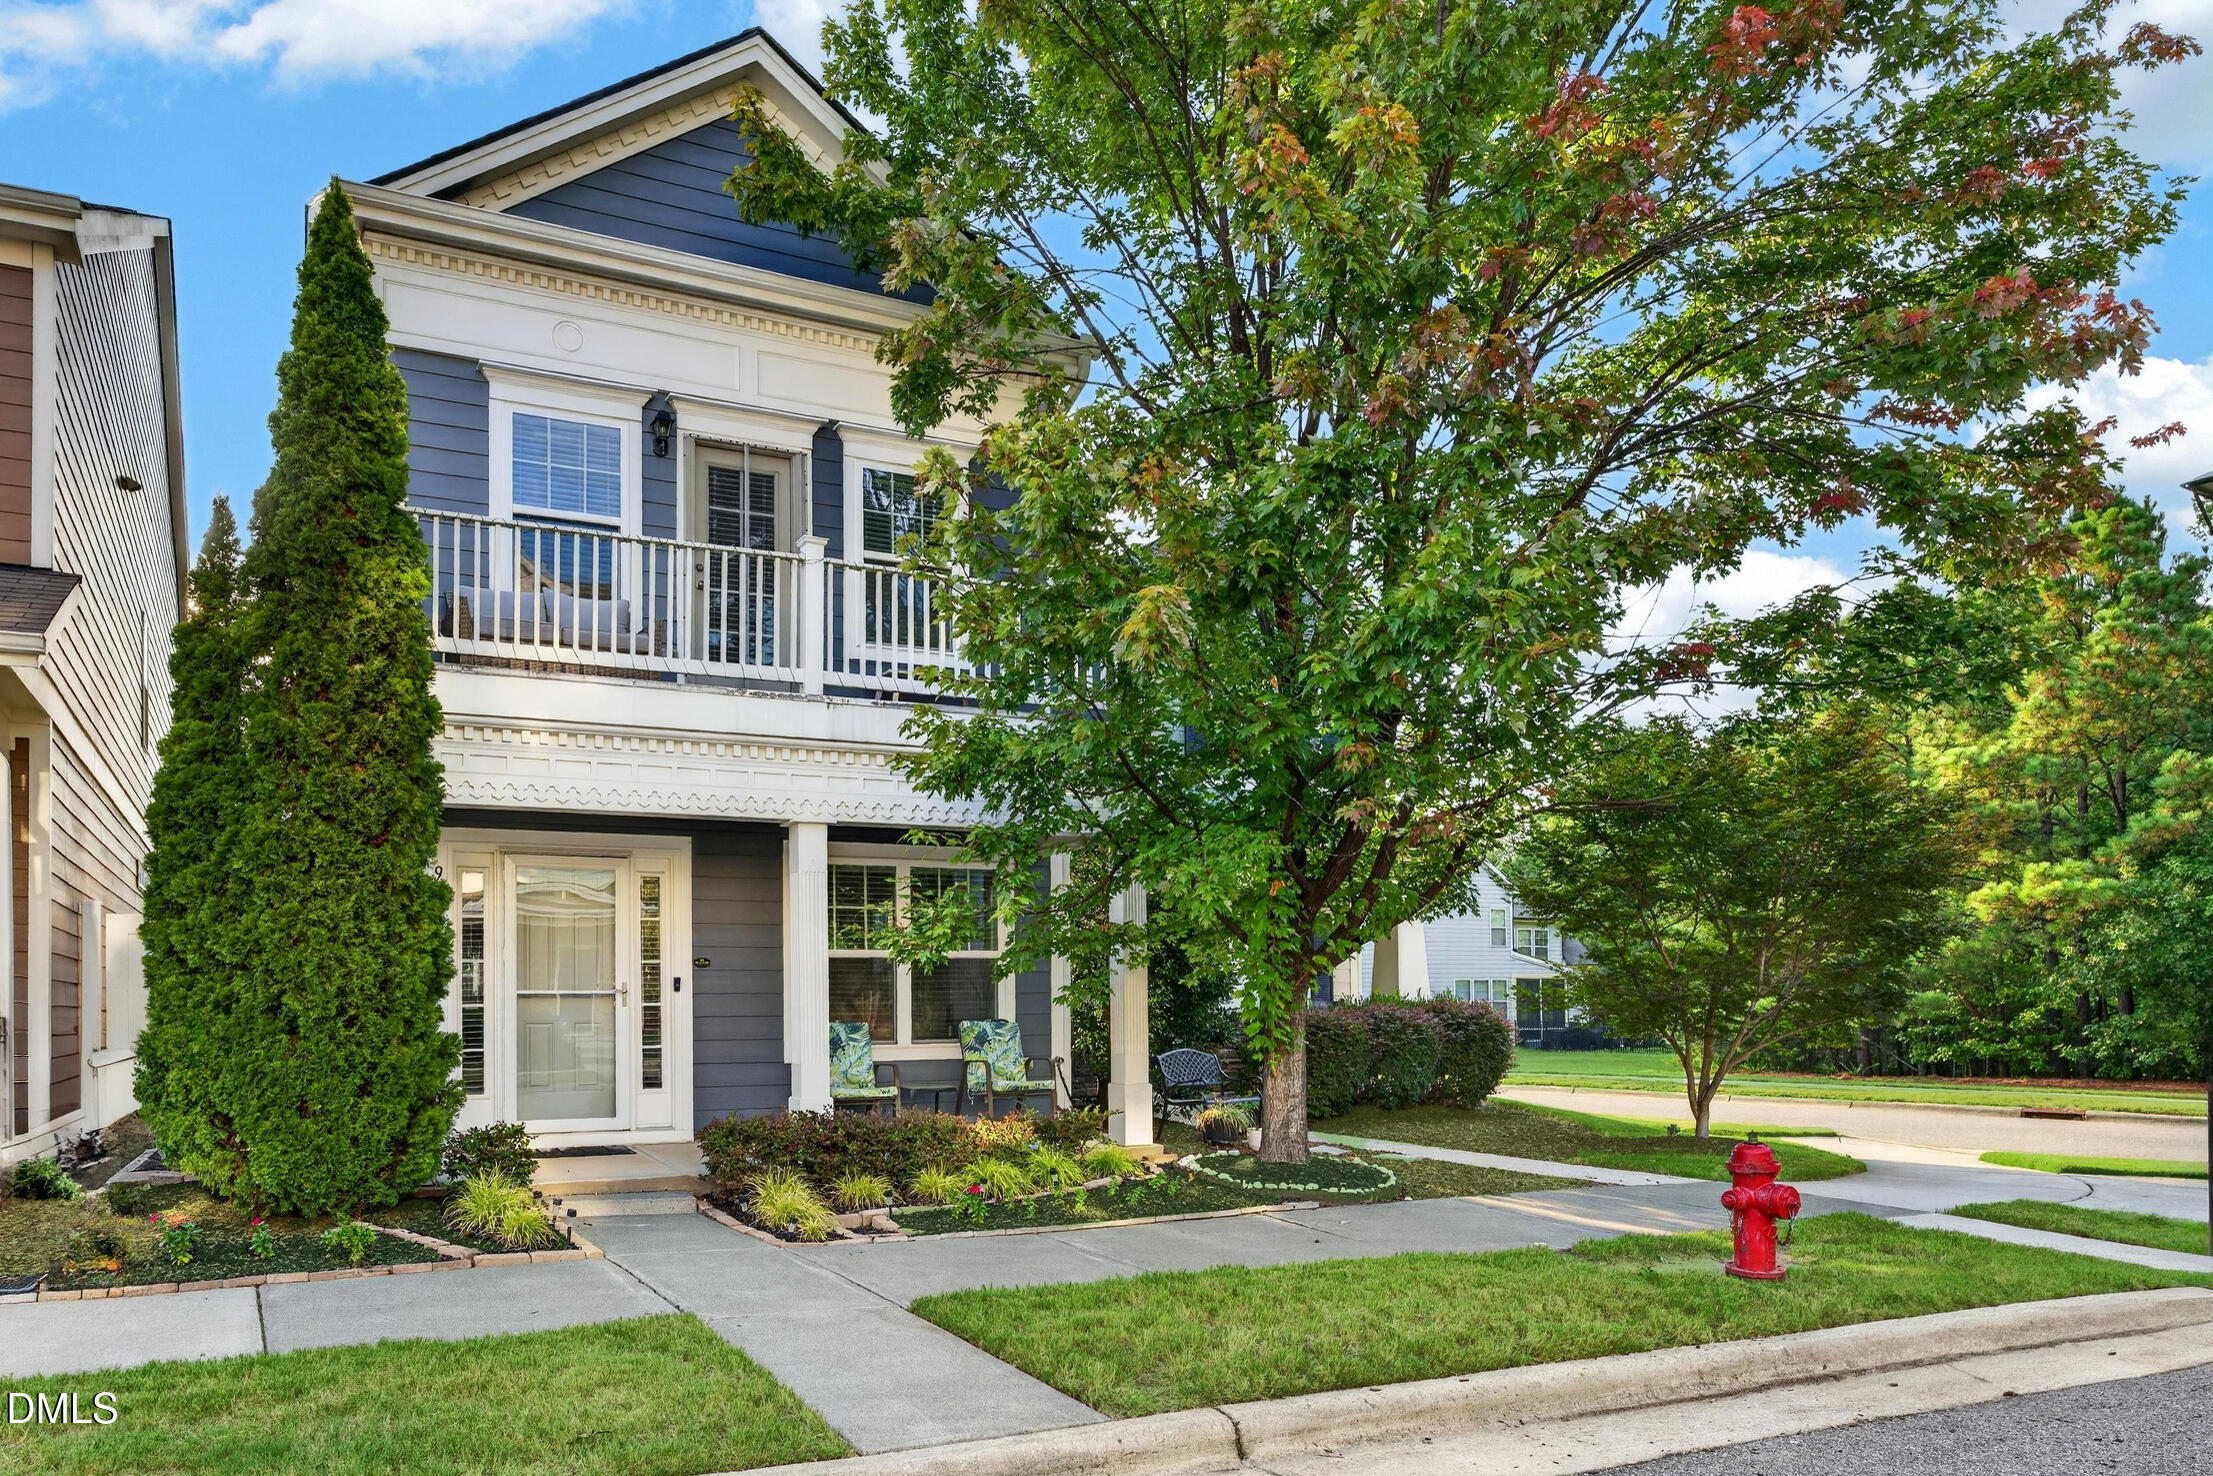
Two-story blue-gray house with a balcony and covered porch, framed by mature trees and landscaped gardens.
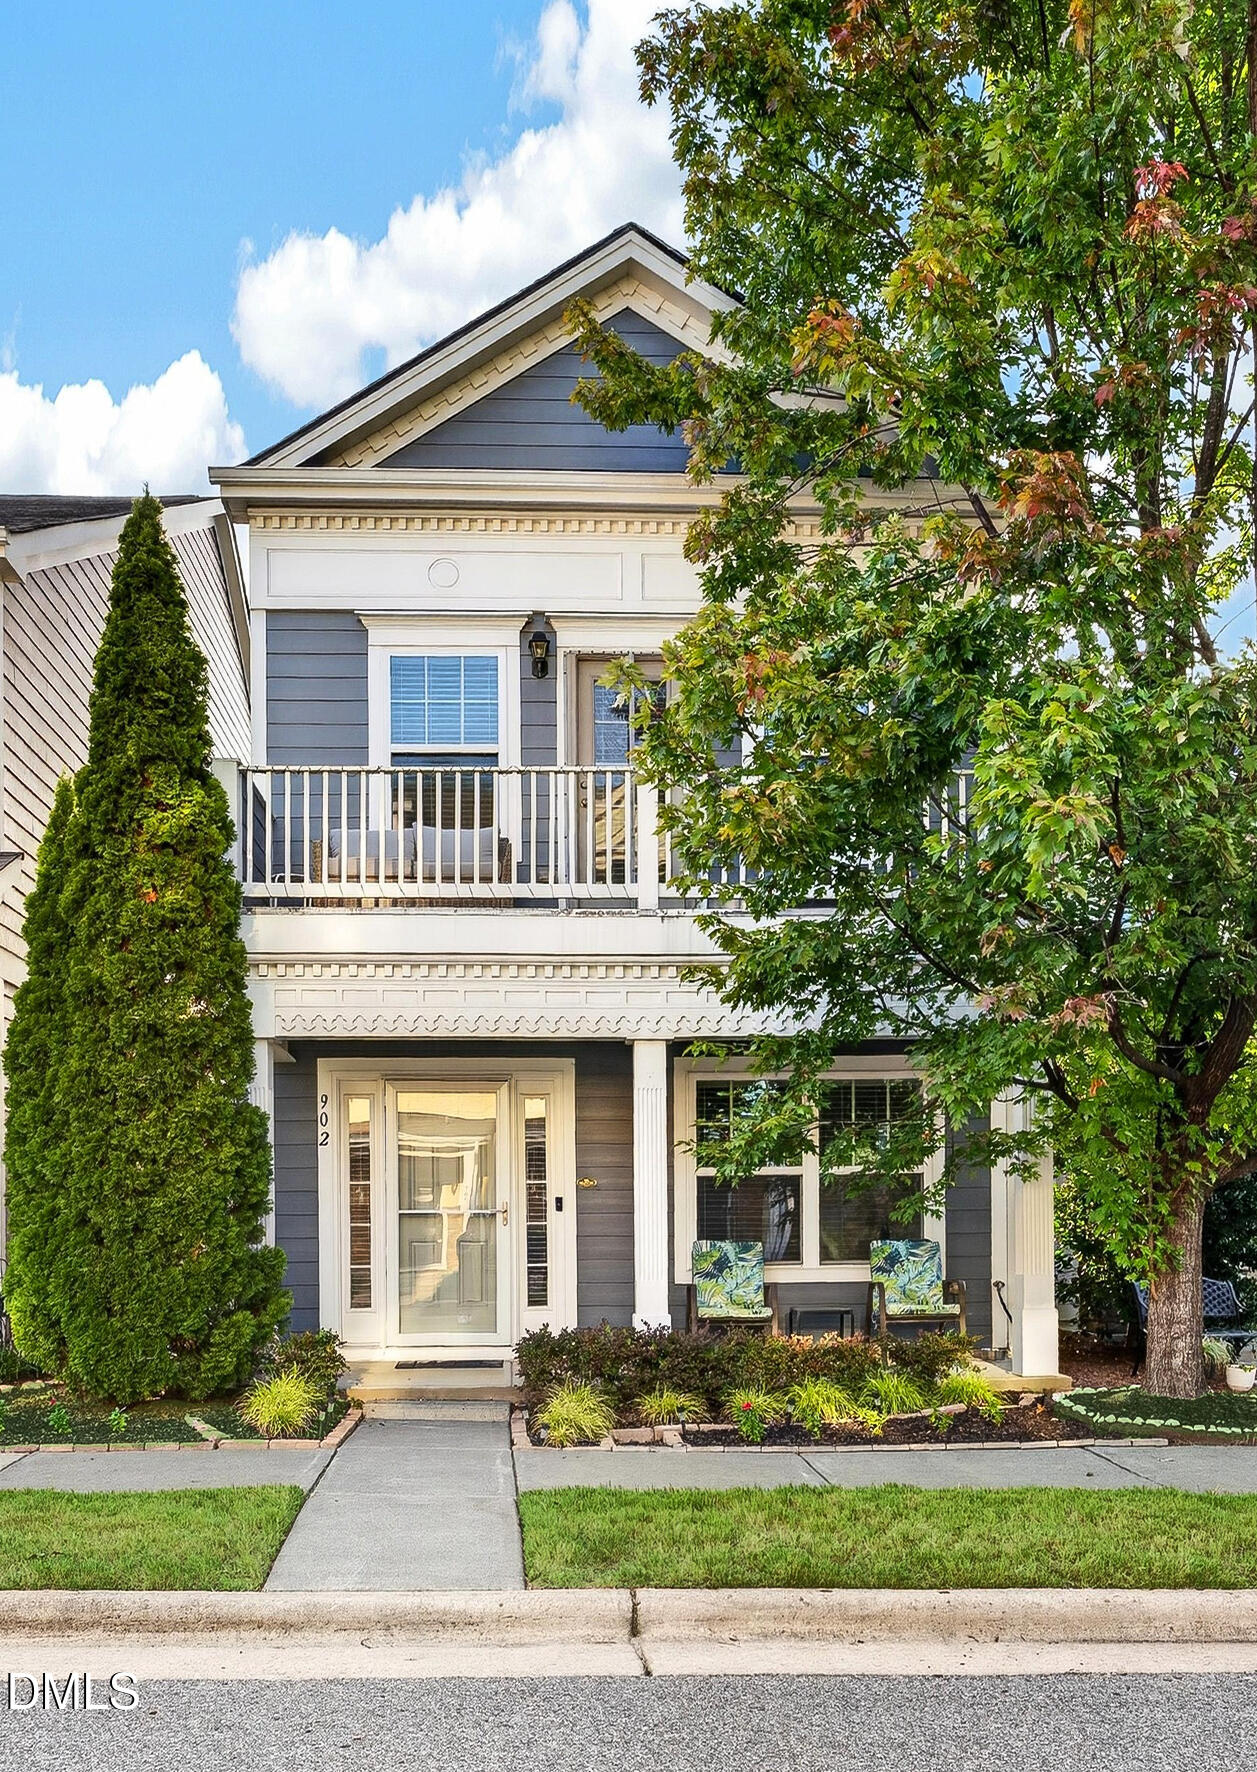
Two-story gray-blue house with a white-trimmed balcony, covered porch, and mature trees.
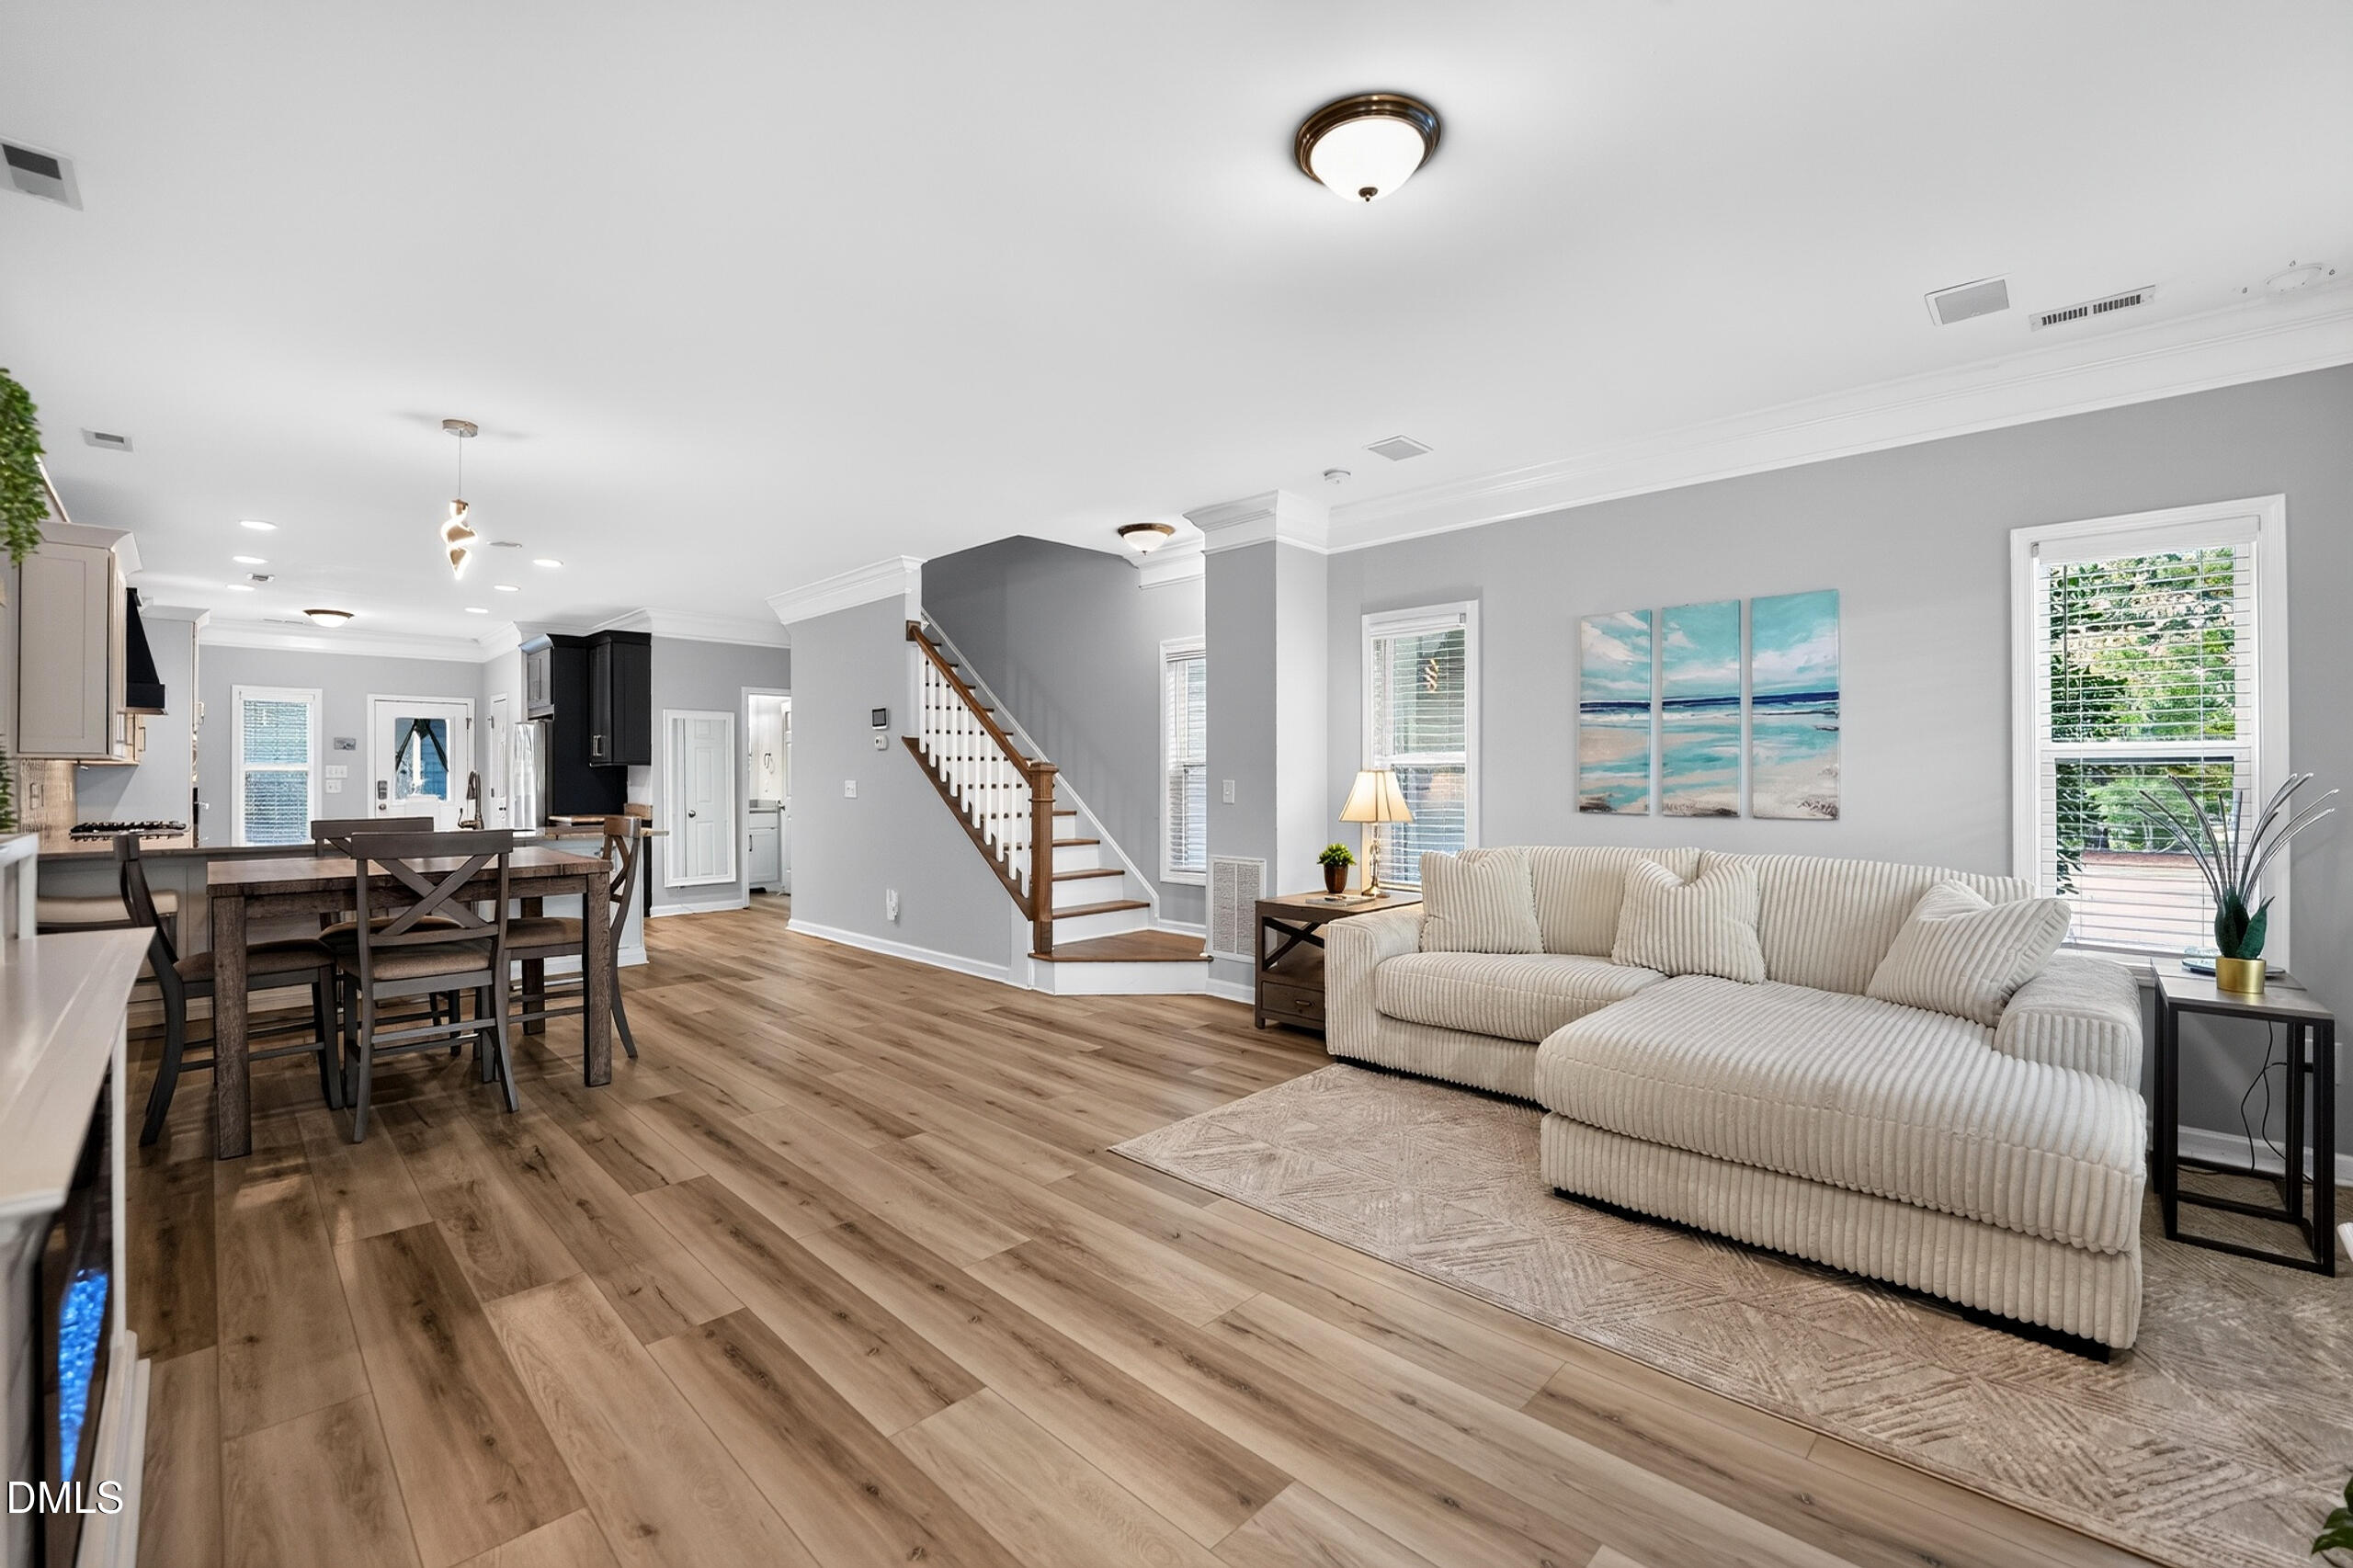
Open-plan living and dining room with a cream sectional, wood floors, and a central staircase.
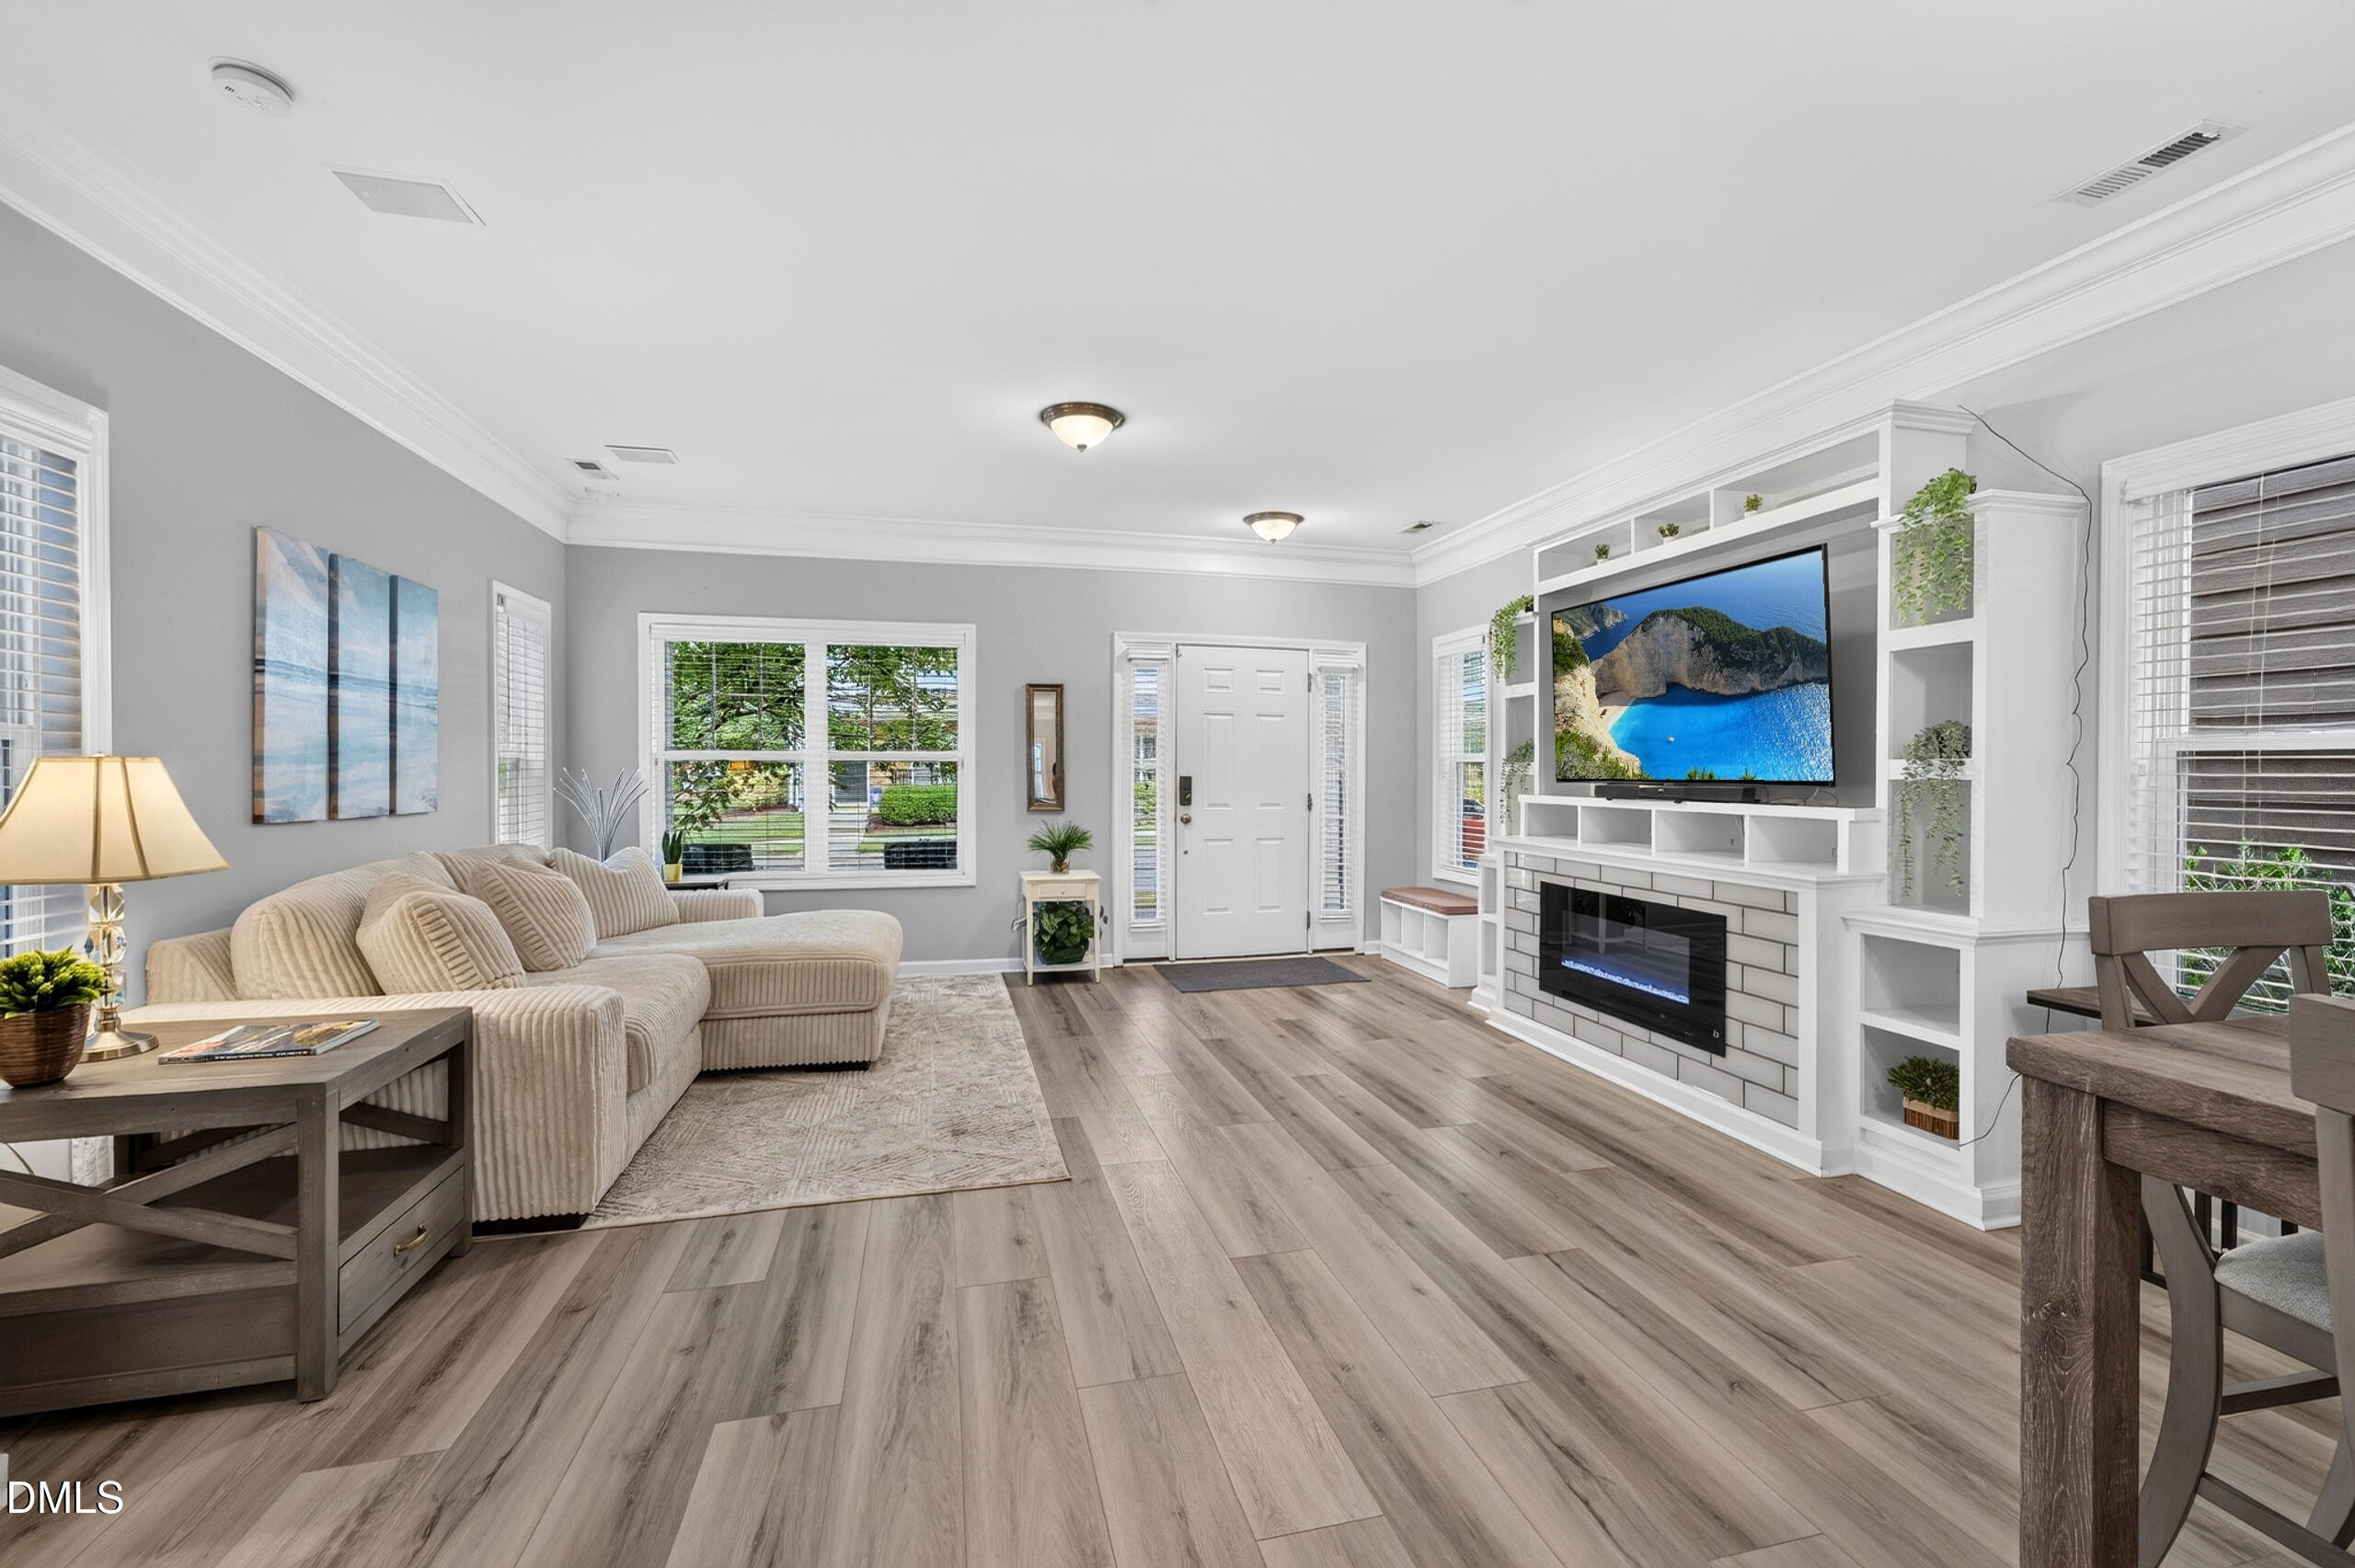
Furnished living room with a cream sectional, built-in entertainment center, and gas fireplace.
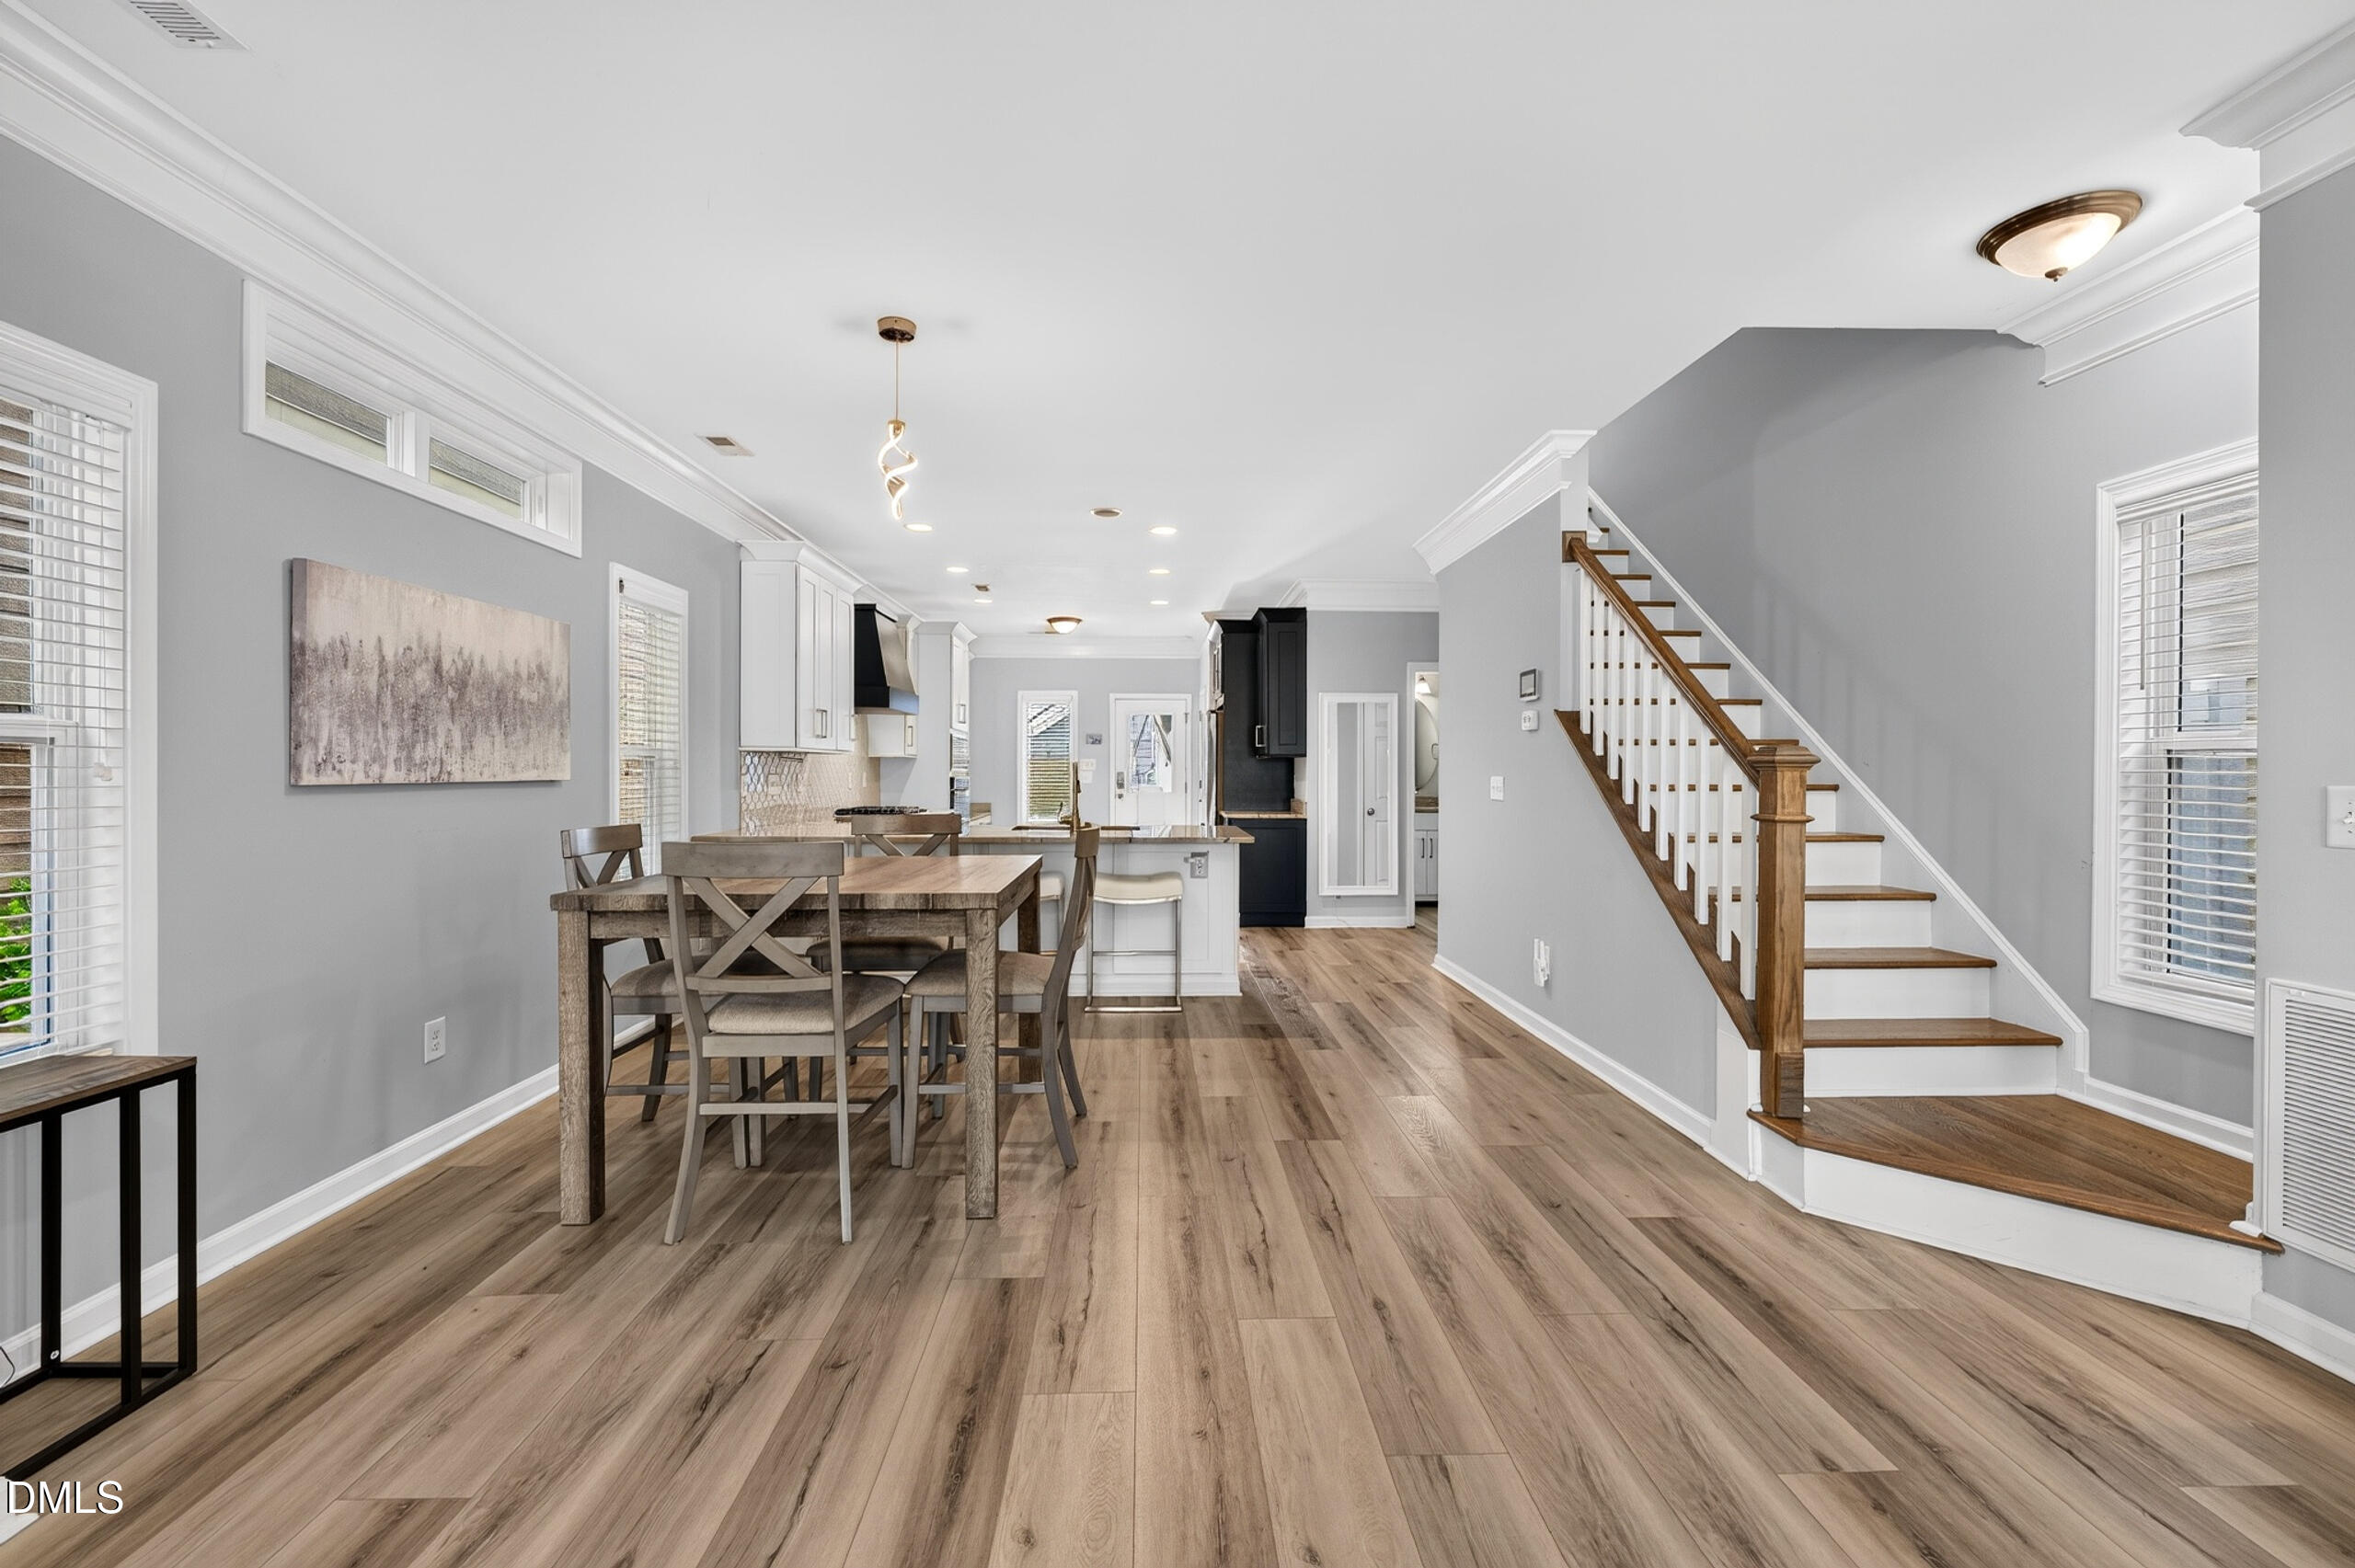
Open dining area with a wooden table, wood-look floors, and staircase beside the kitchen.
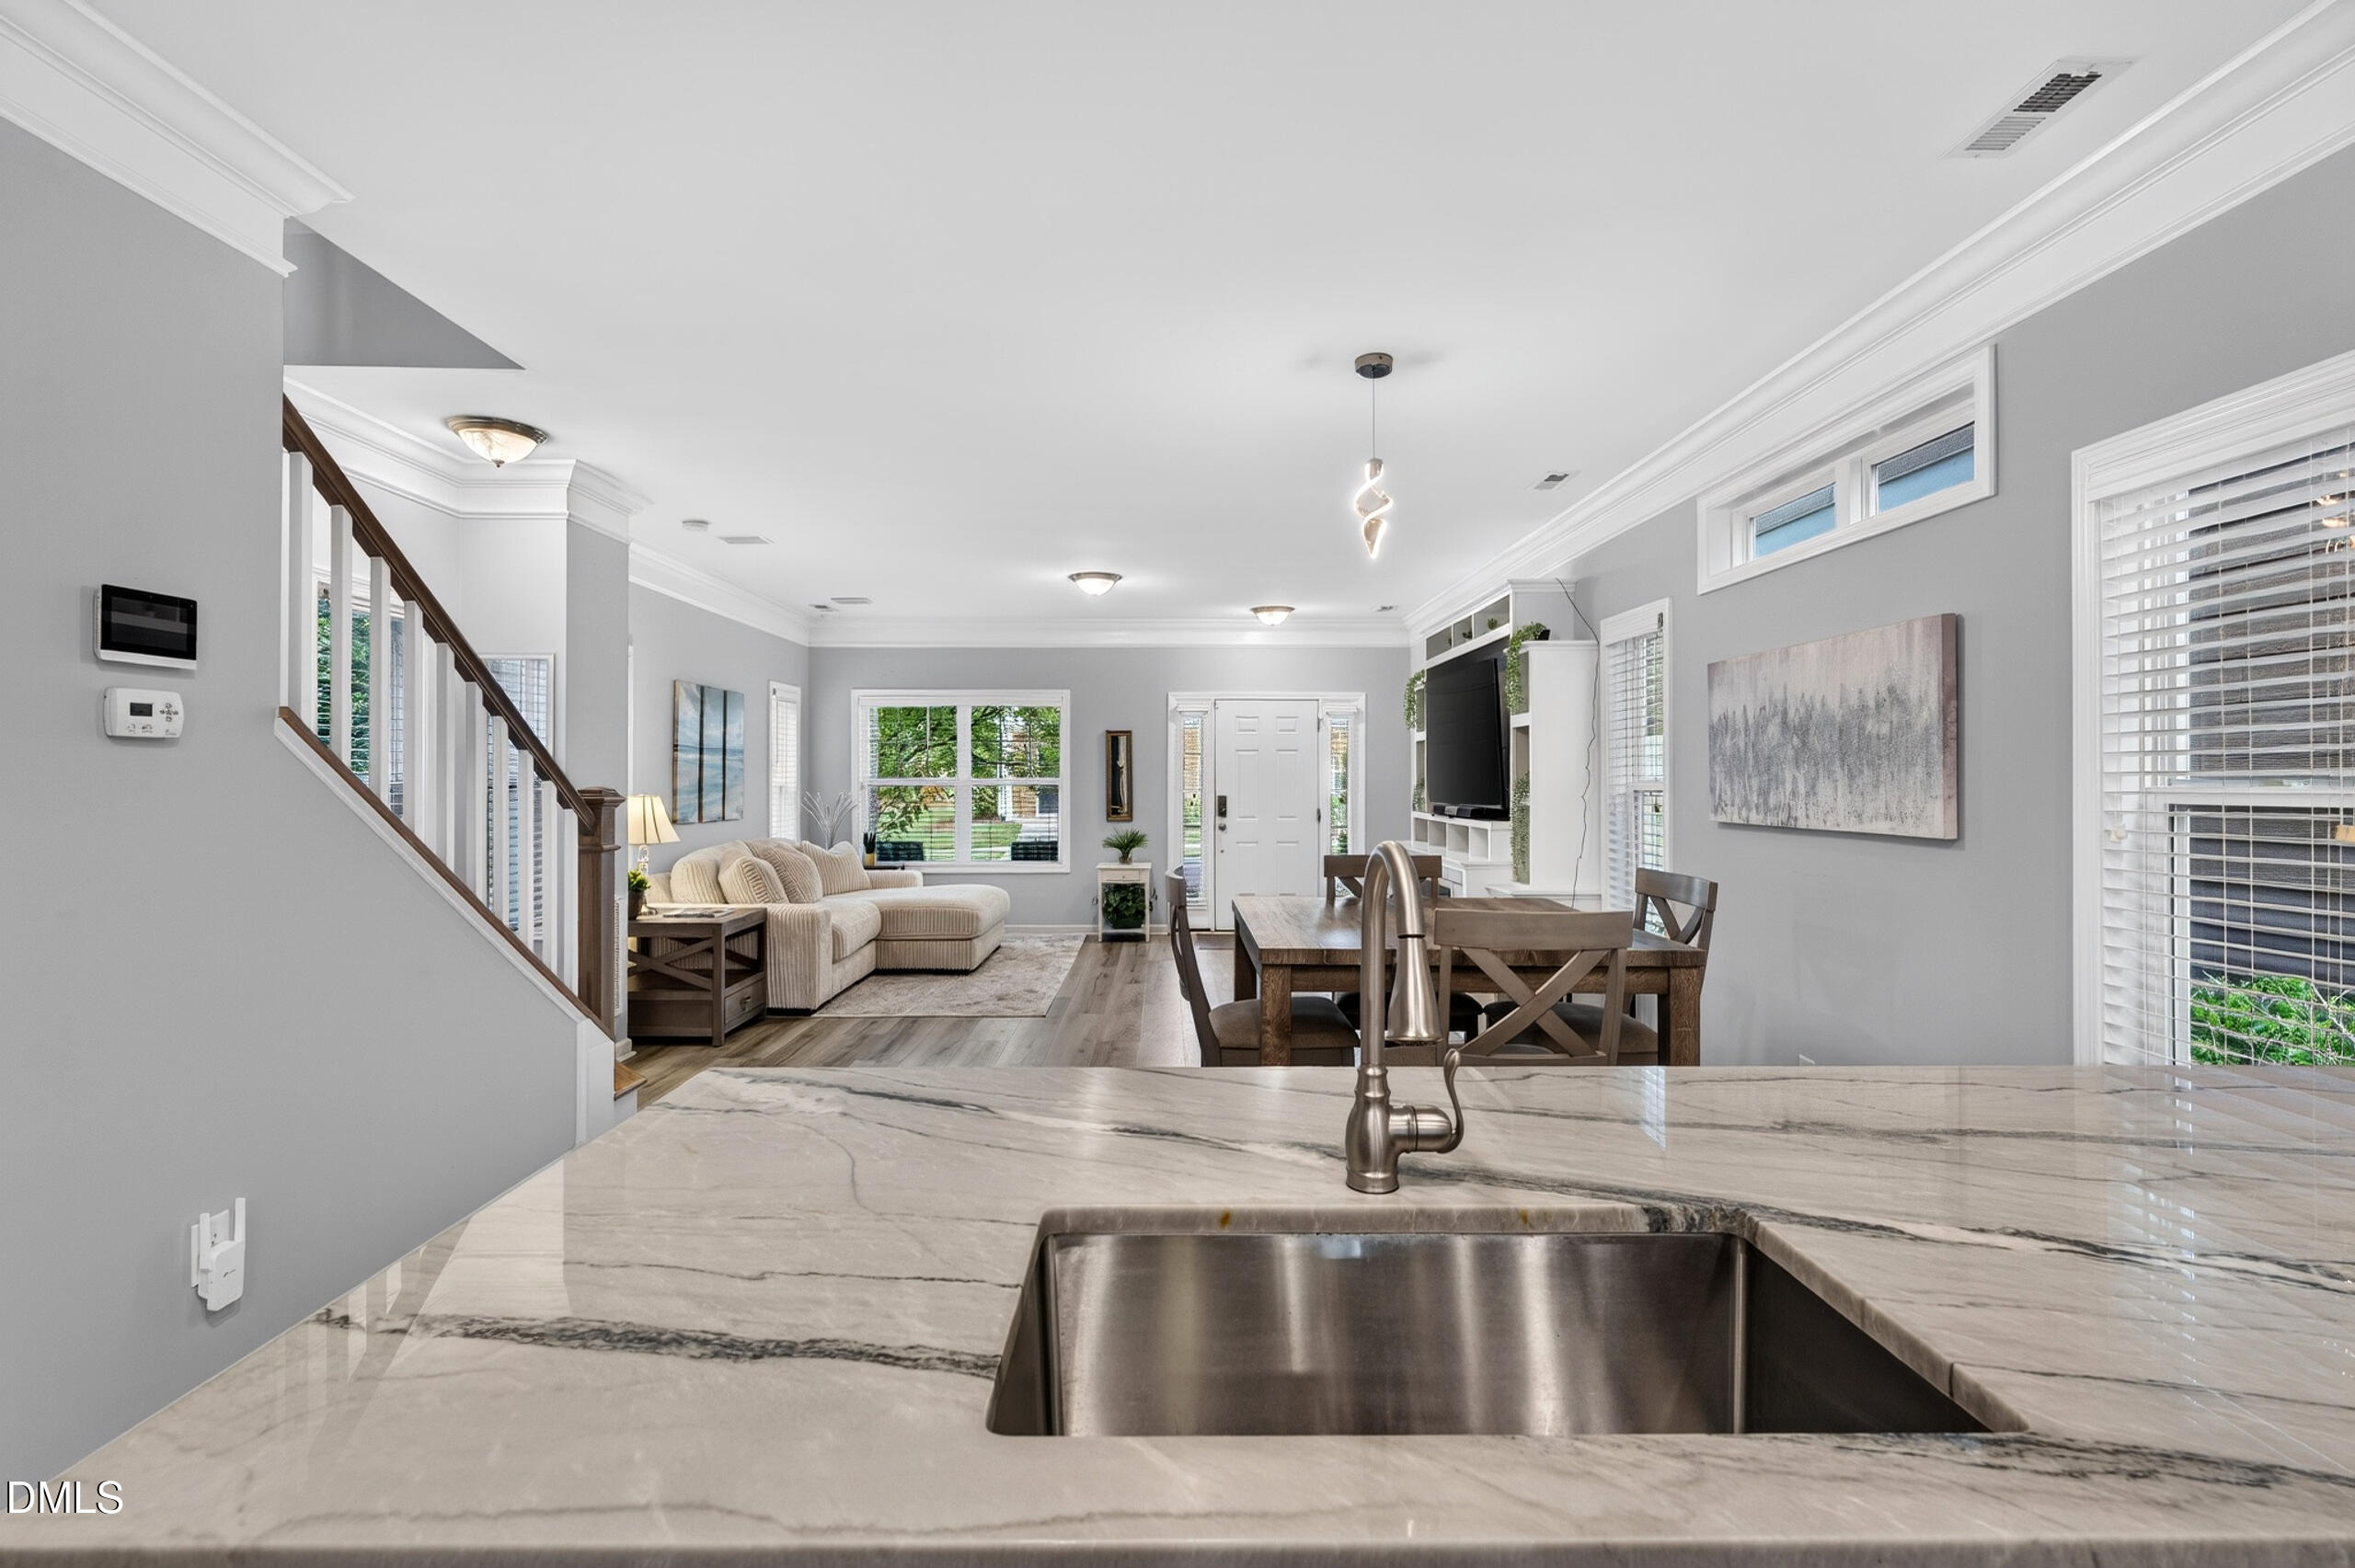
Kitchen with marble counters and sink overlooking a furnished dining and living area.
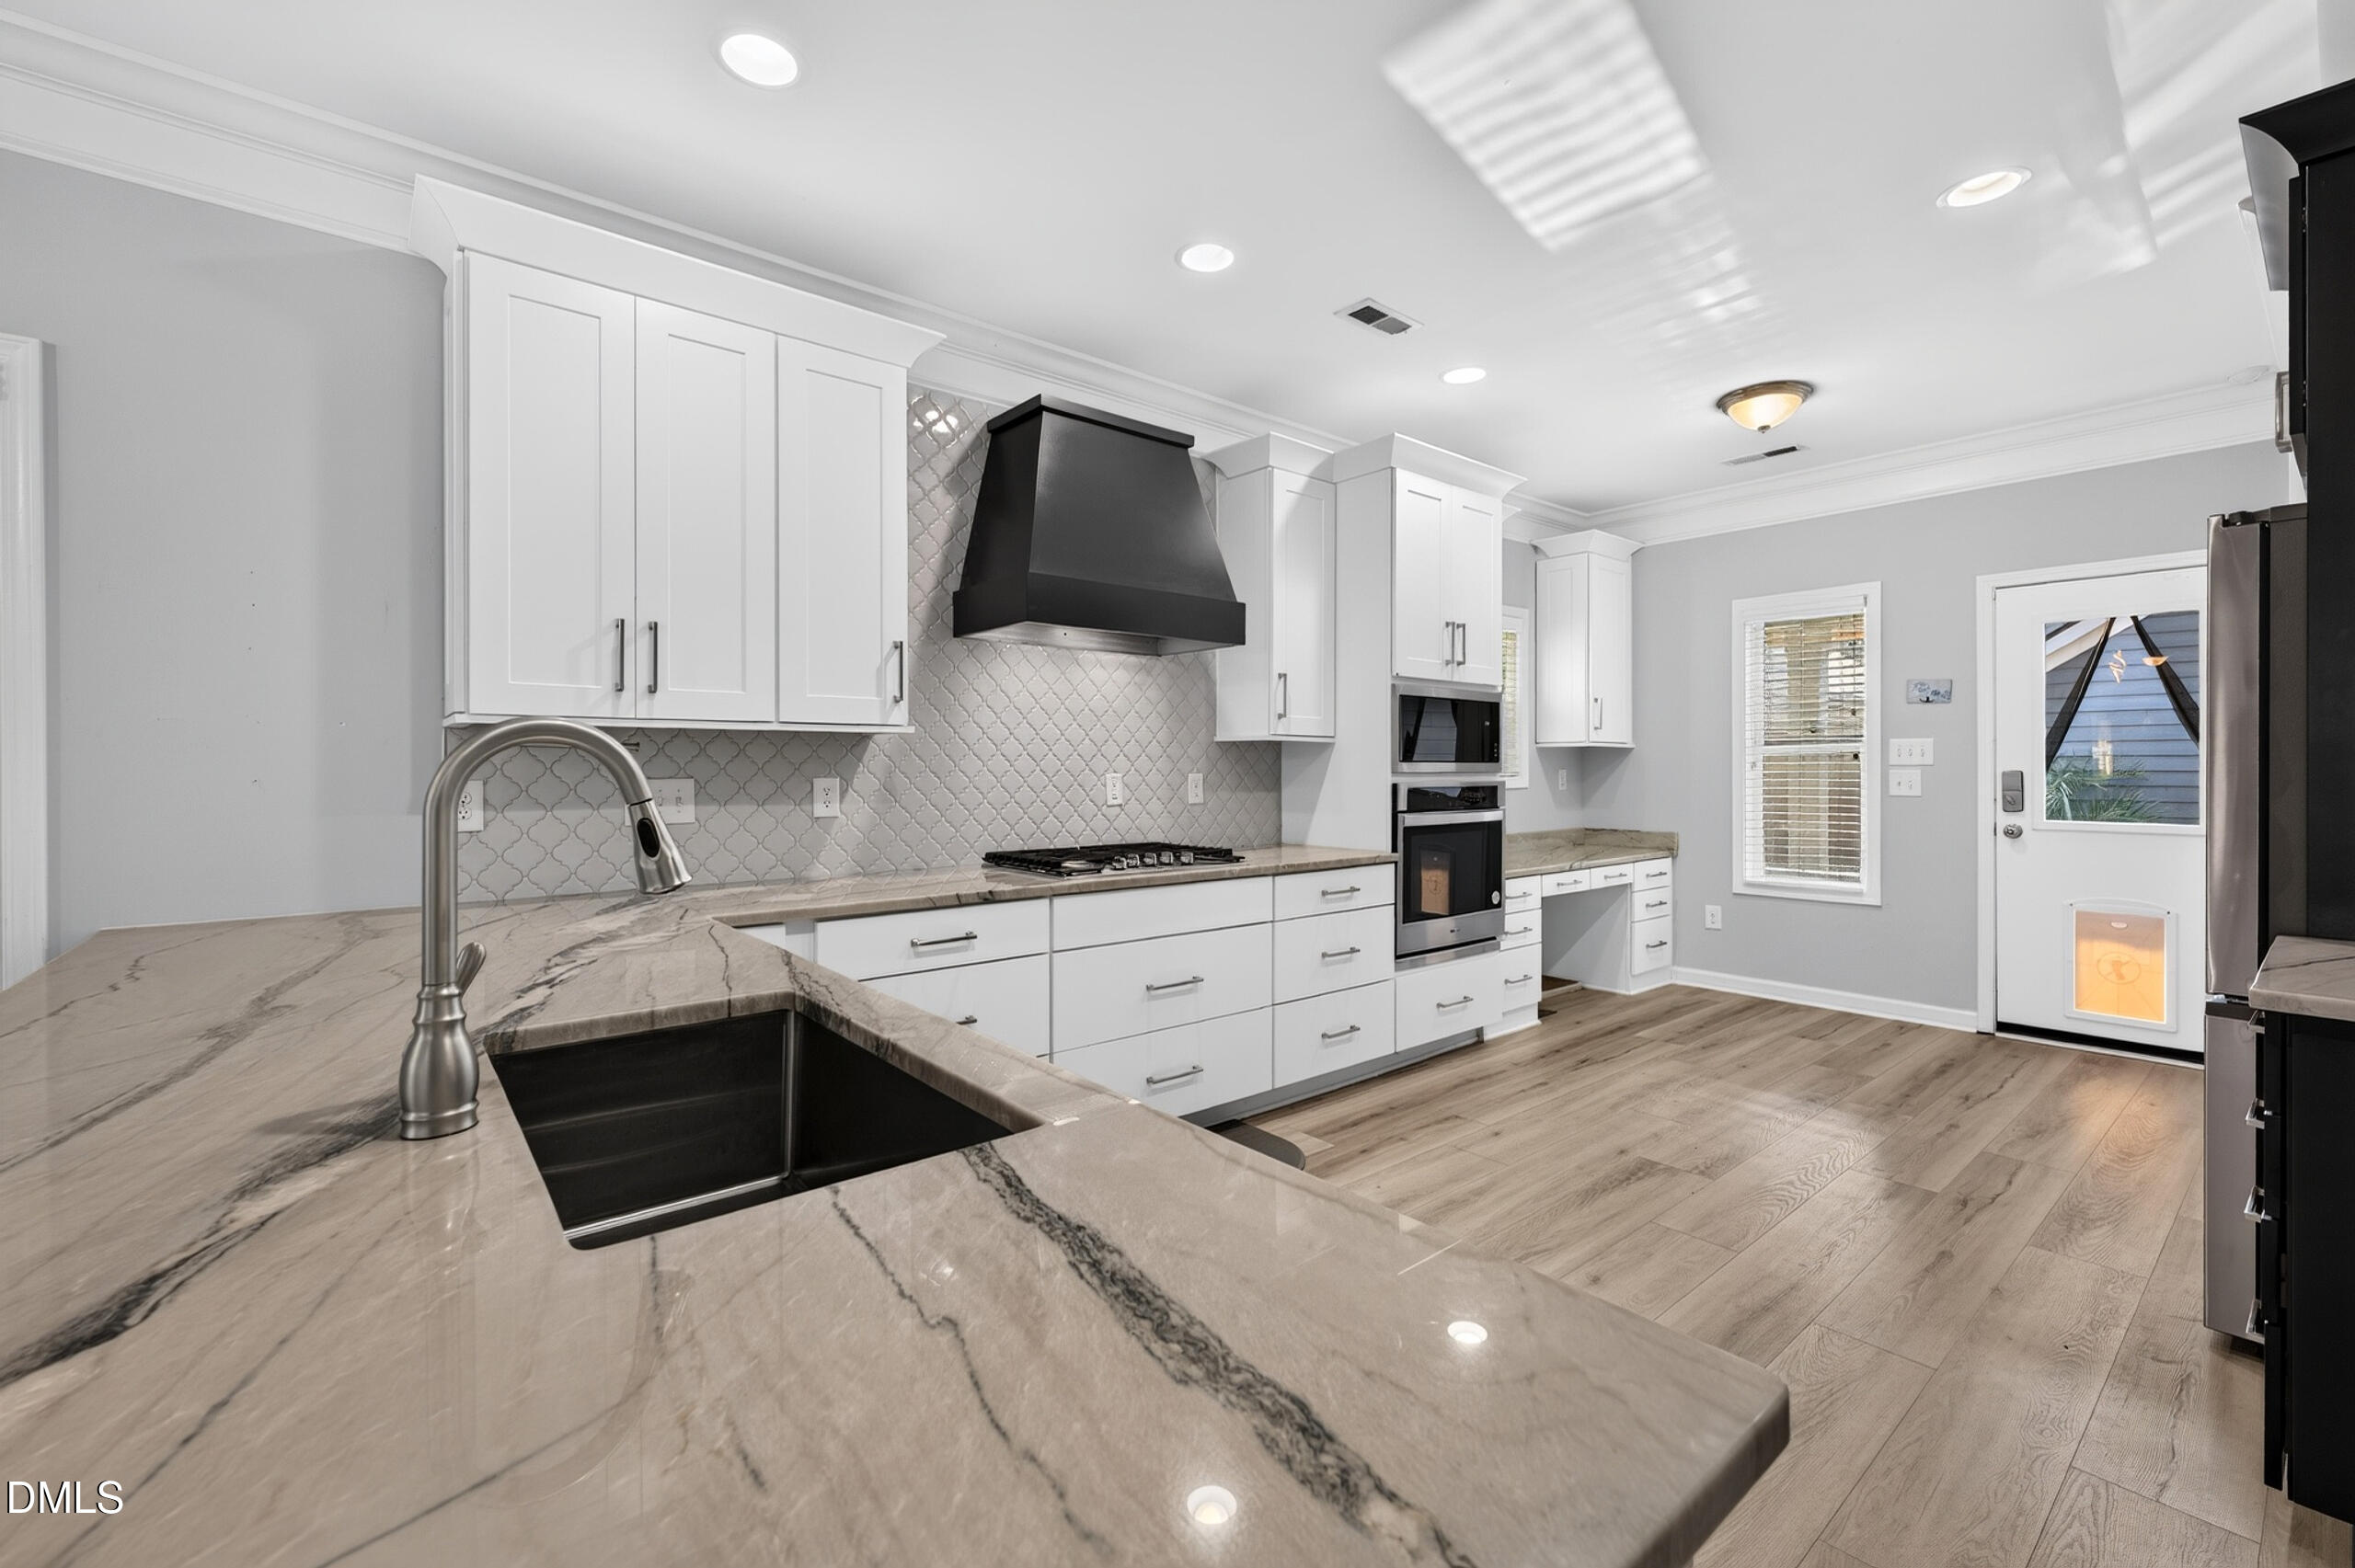
Modern kitchen with white cabinets, patterned tile backsplash, and a large veined-stone island.
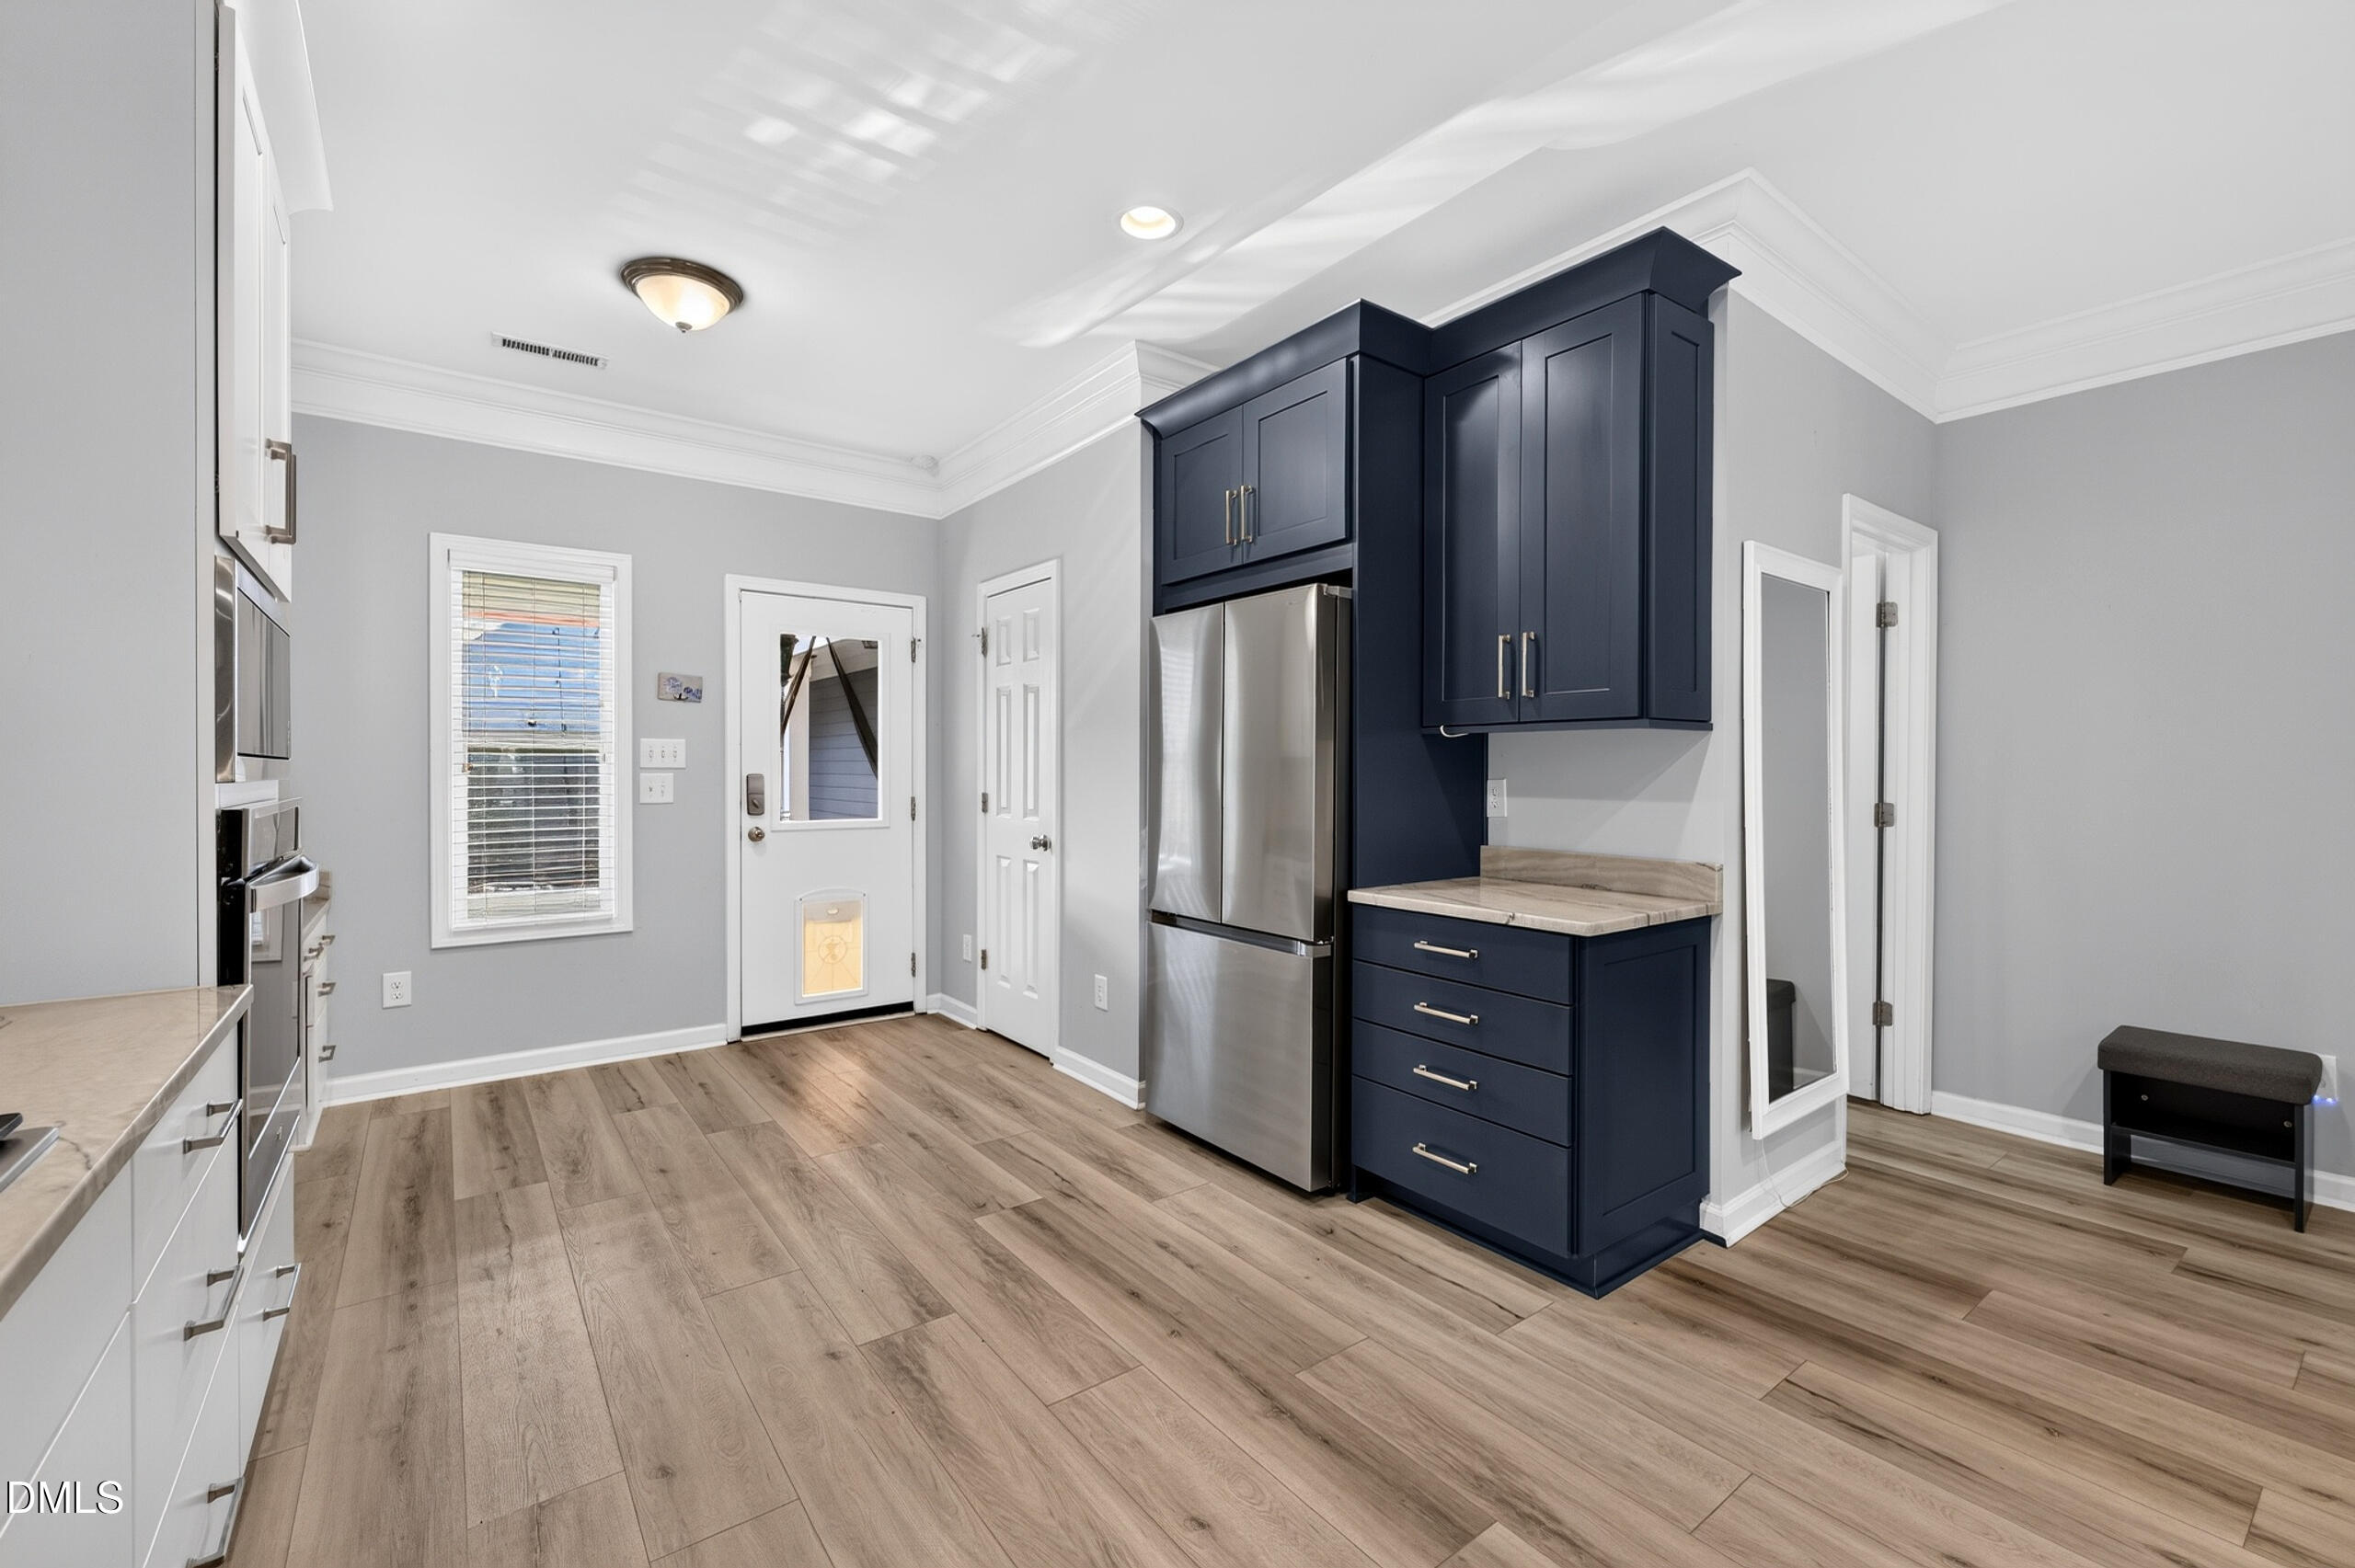
Kitchen with navy cabinets, stainless steel refrigerator, and a back door with a pet door.
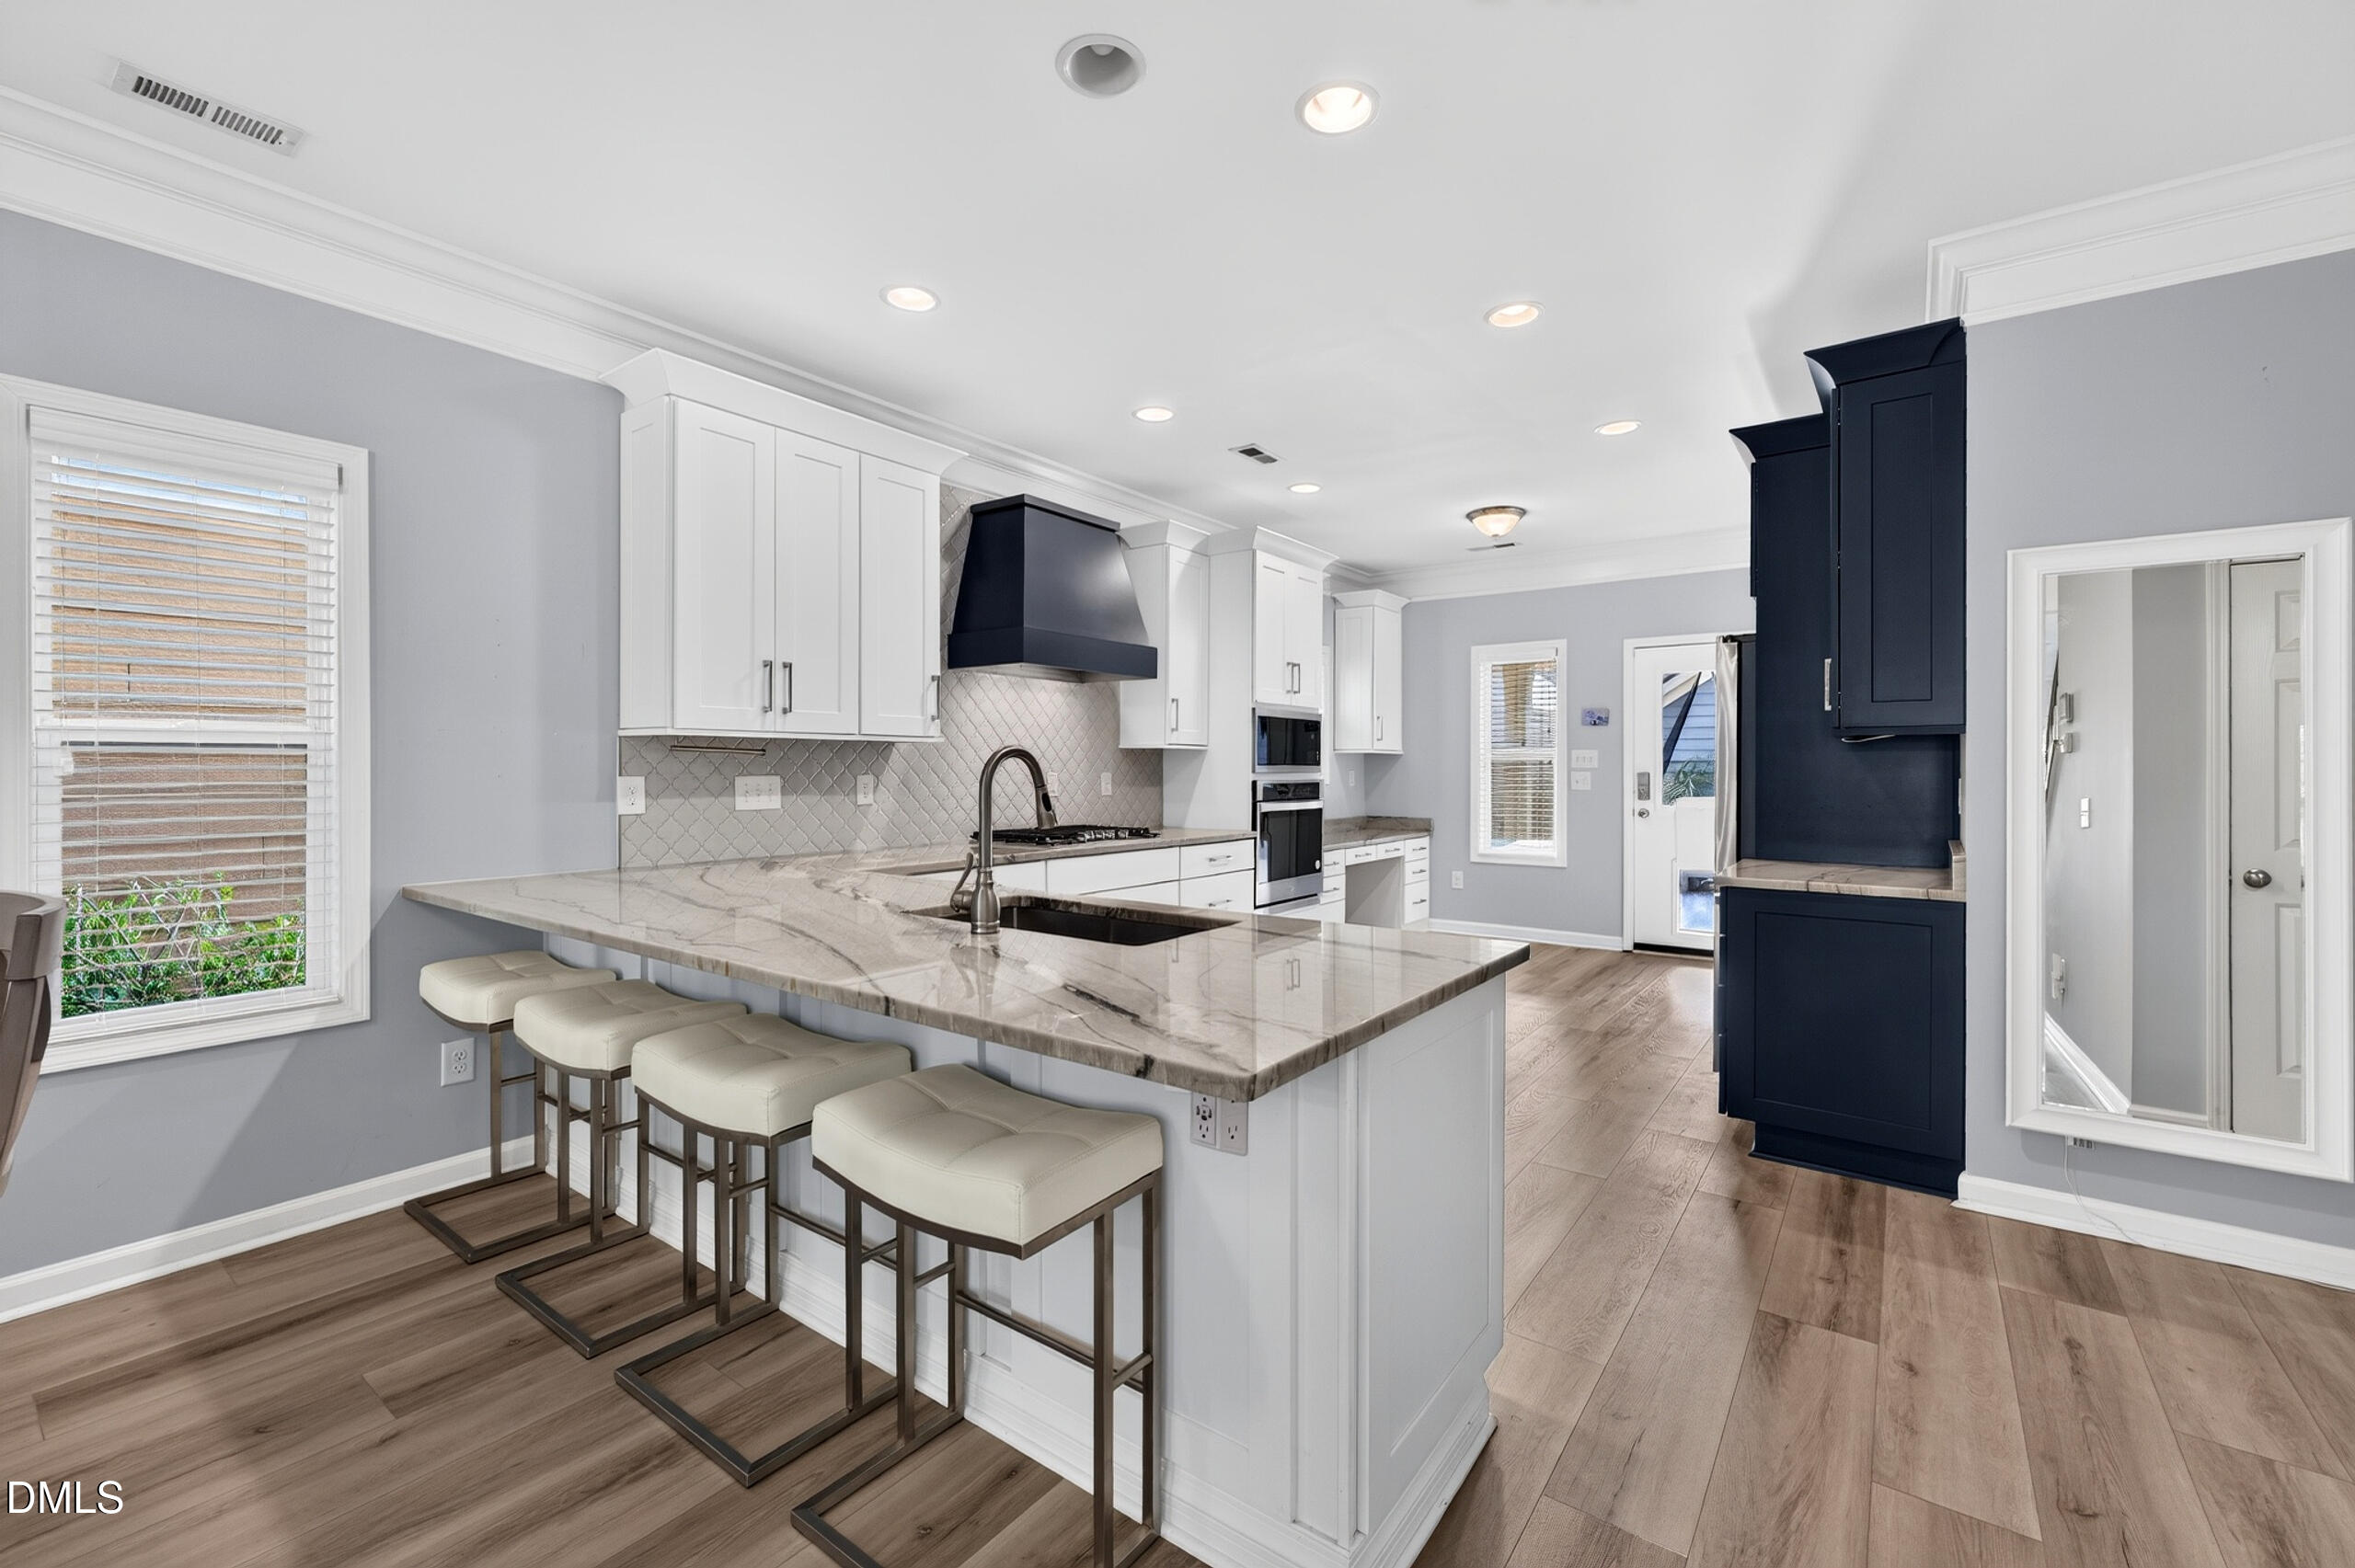
Modern kitchen with a large marble-look island, upholstered stools, white cabinets, and navy accents.
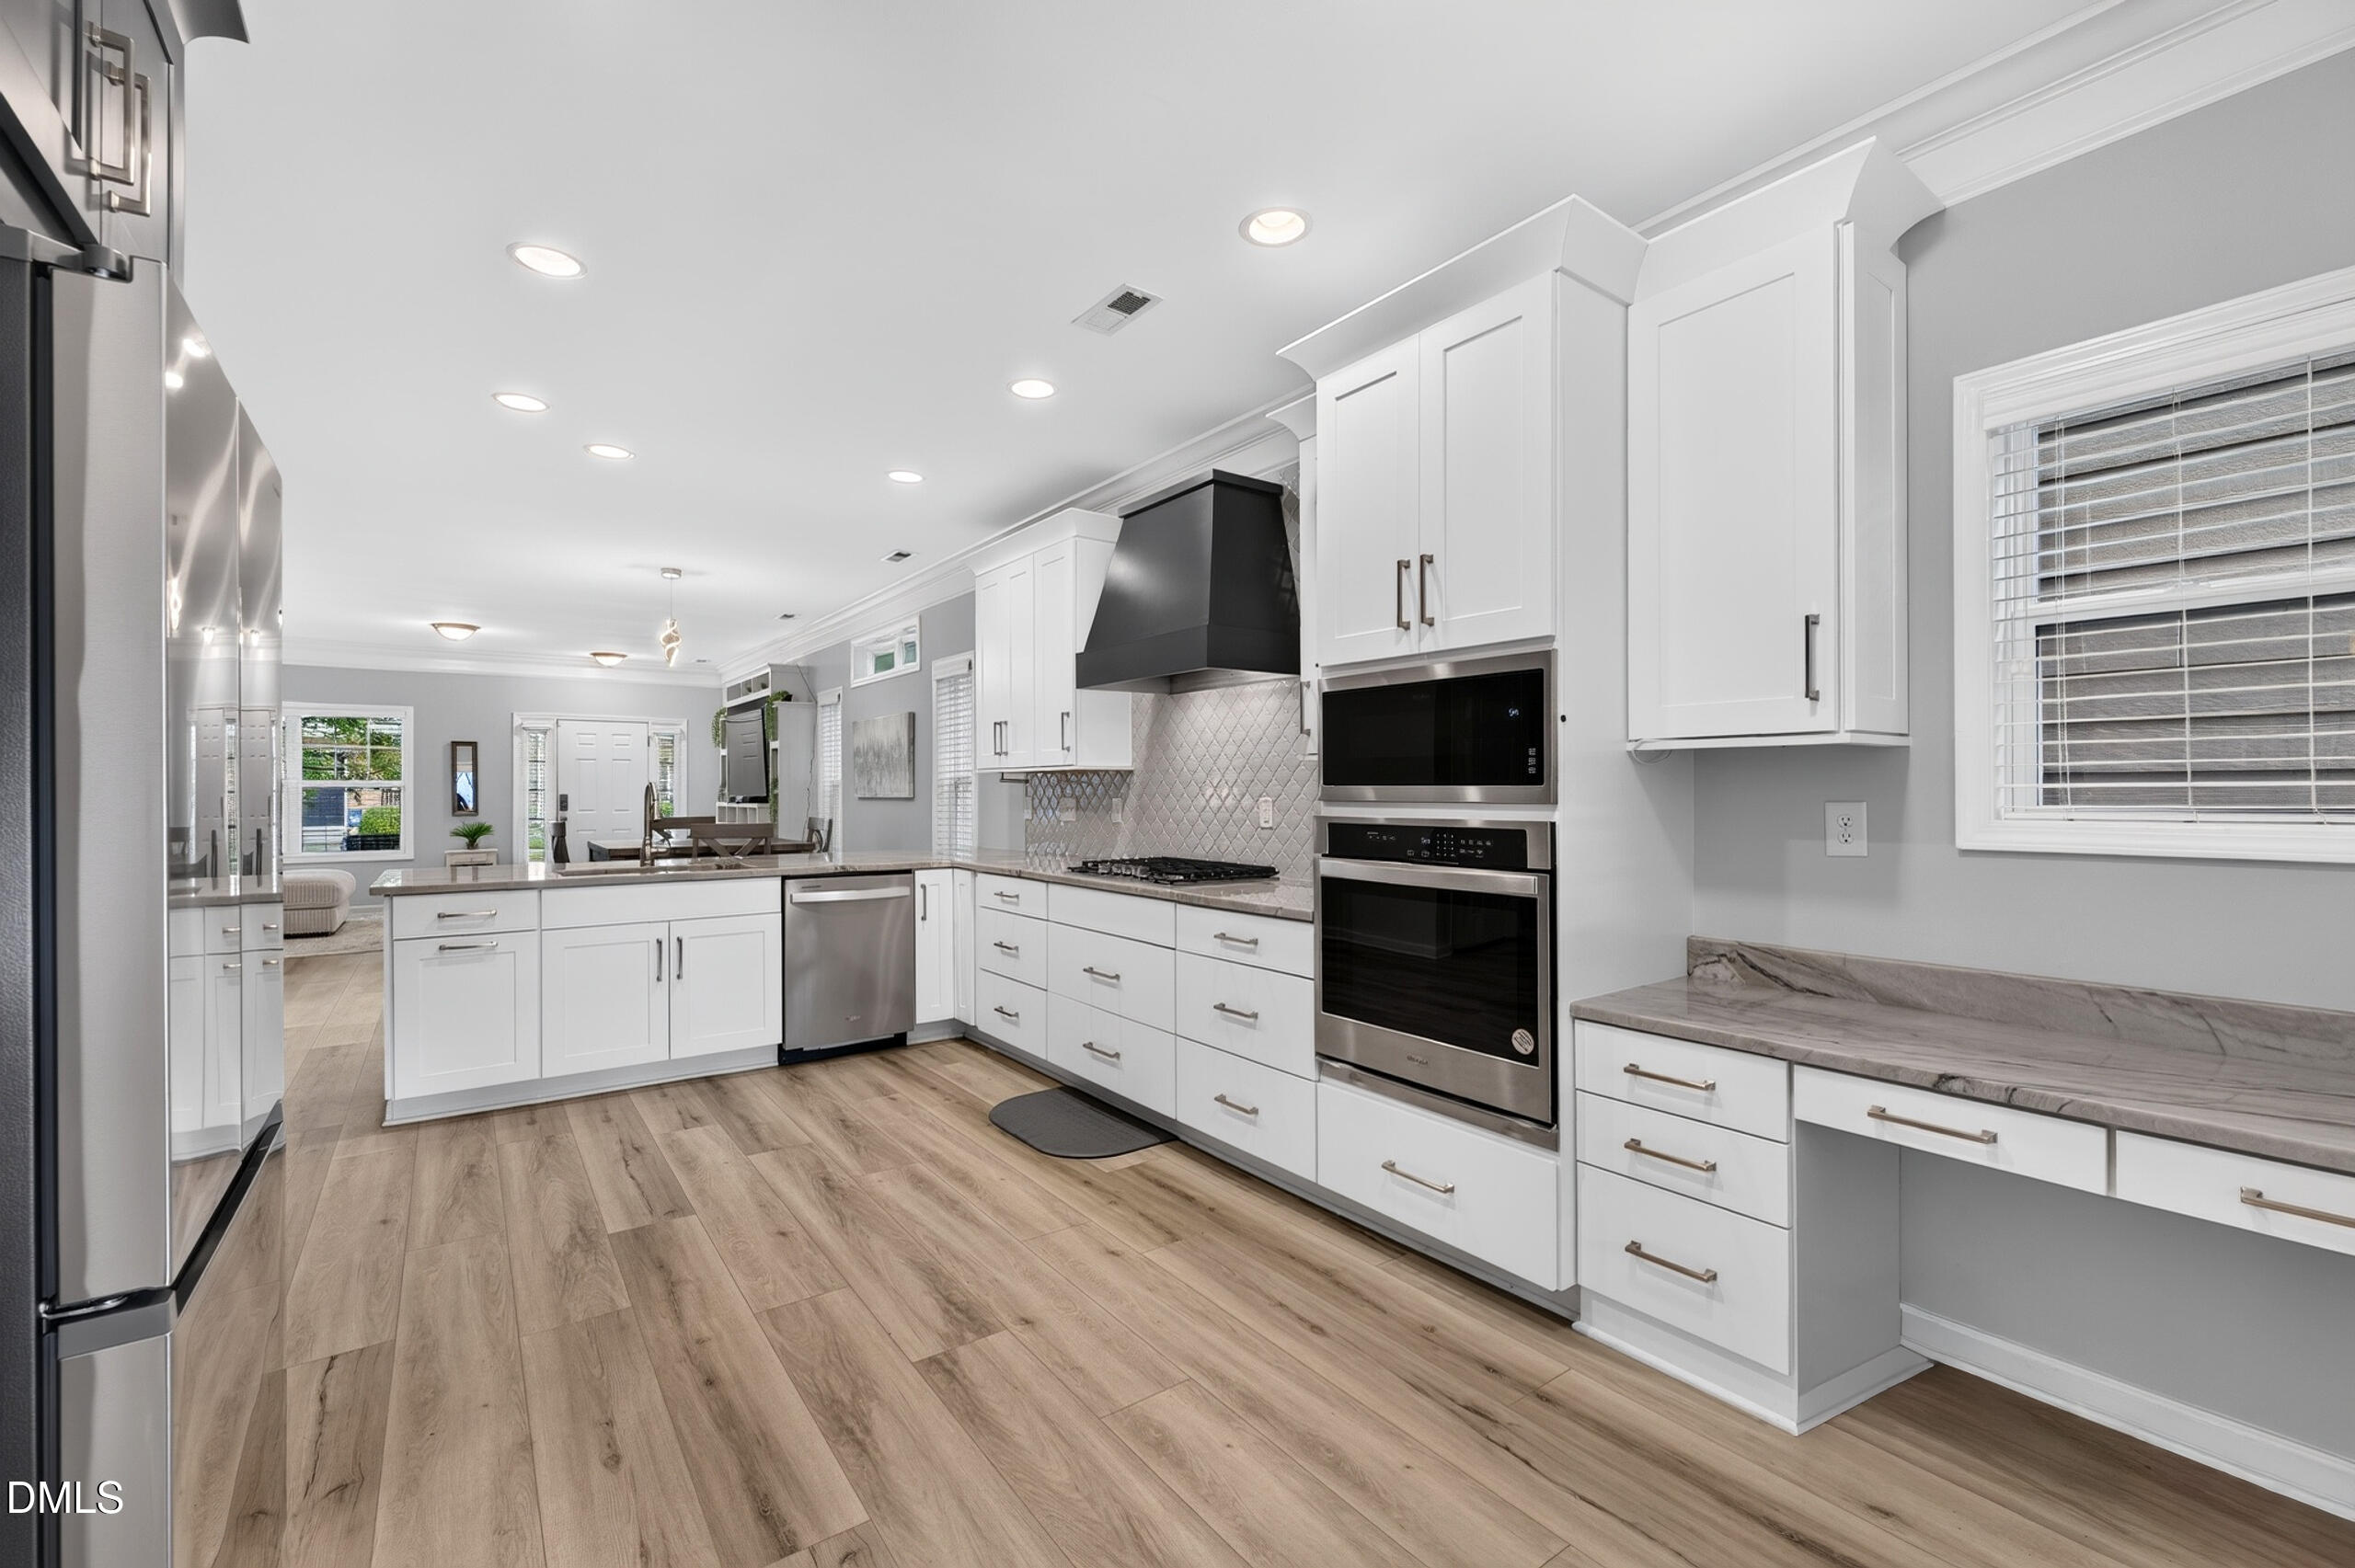
Open kitchen with white cabinets, stainless steel appliances, patterned tile backsplash, and light wood-look flooring.
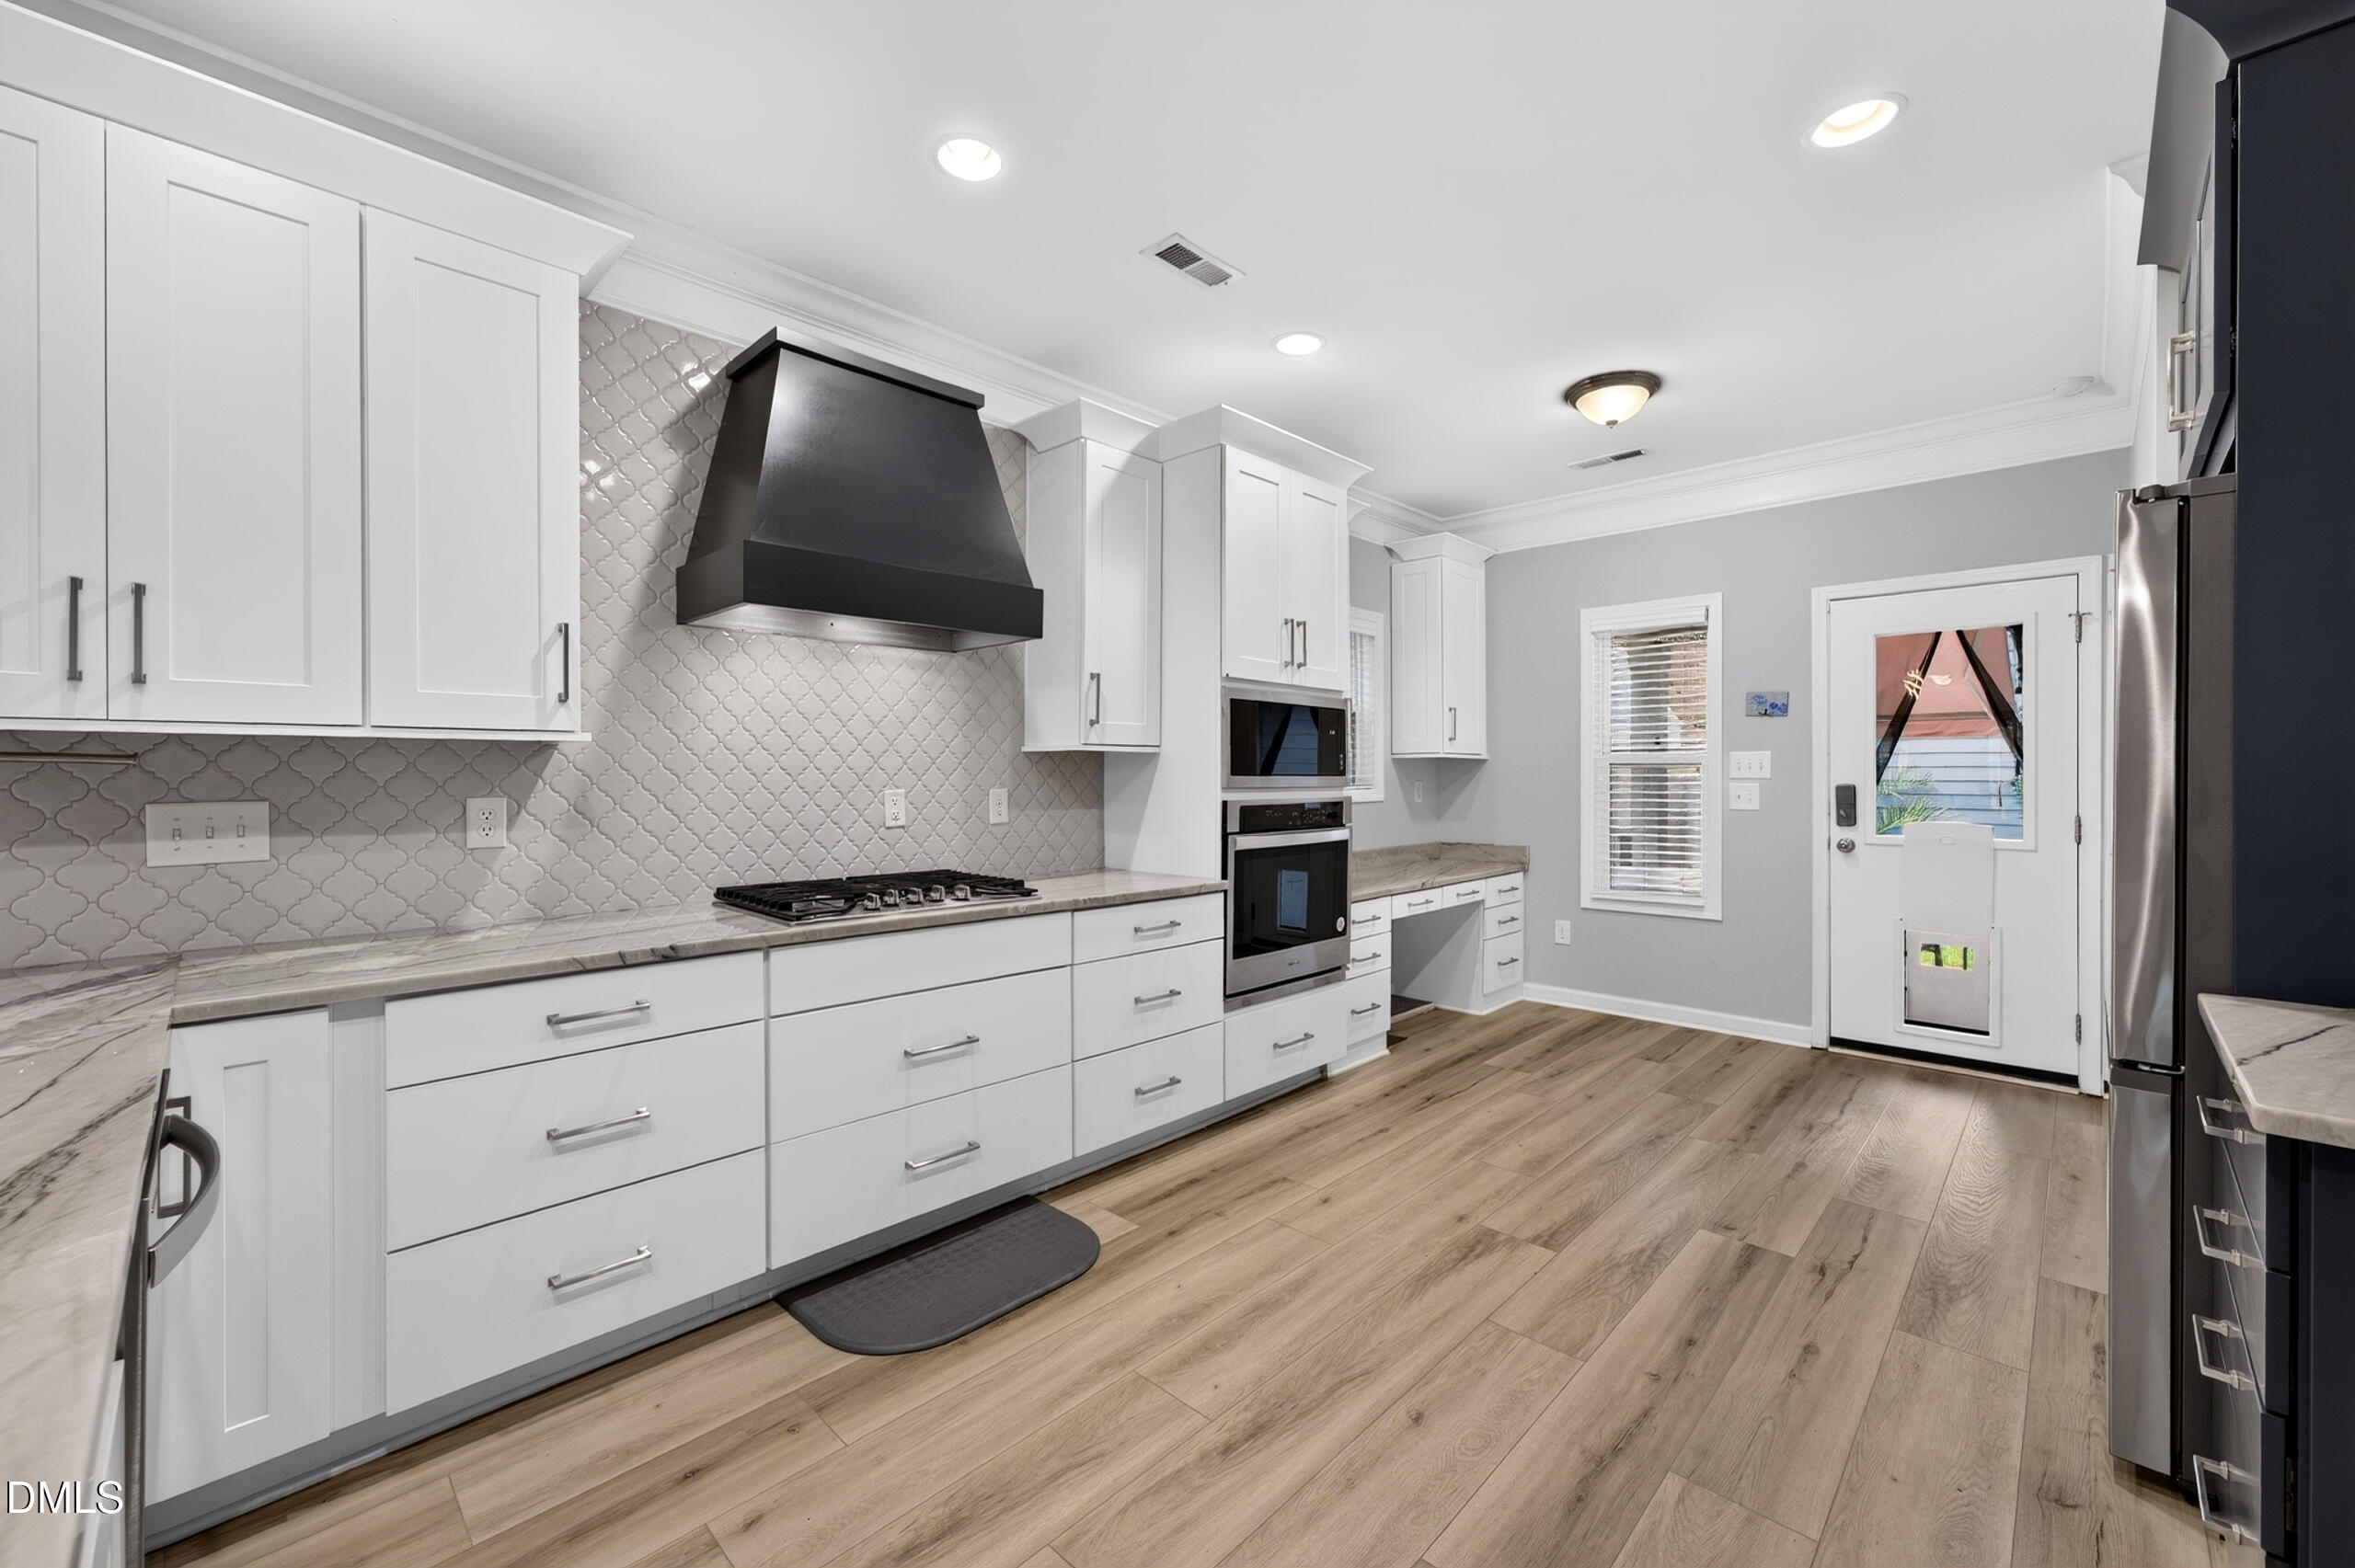
Modern kitchen with white cabinetry, patterned tile backsplash, black range hood, and light wood flooring.
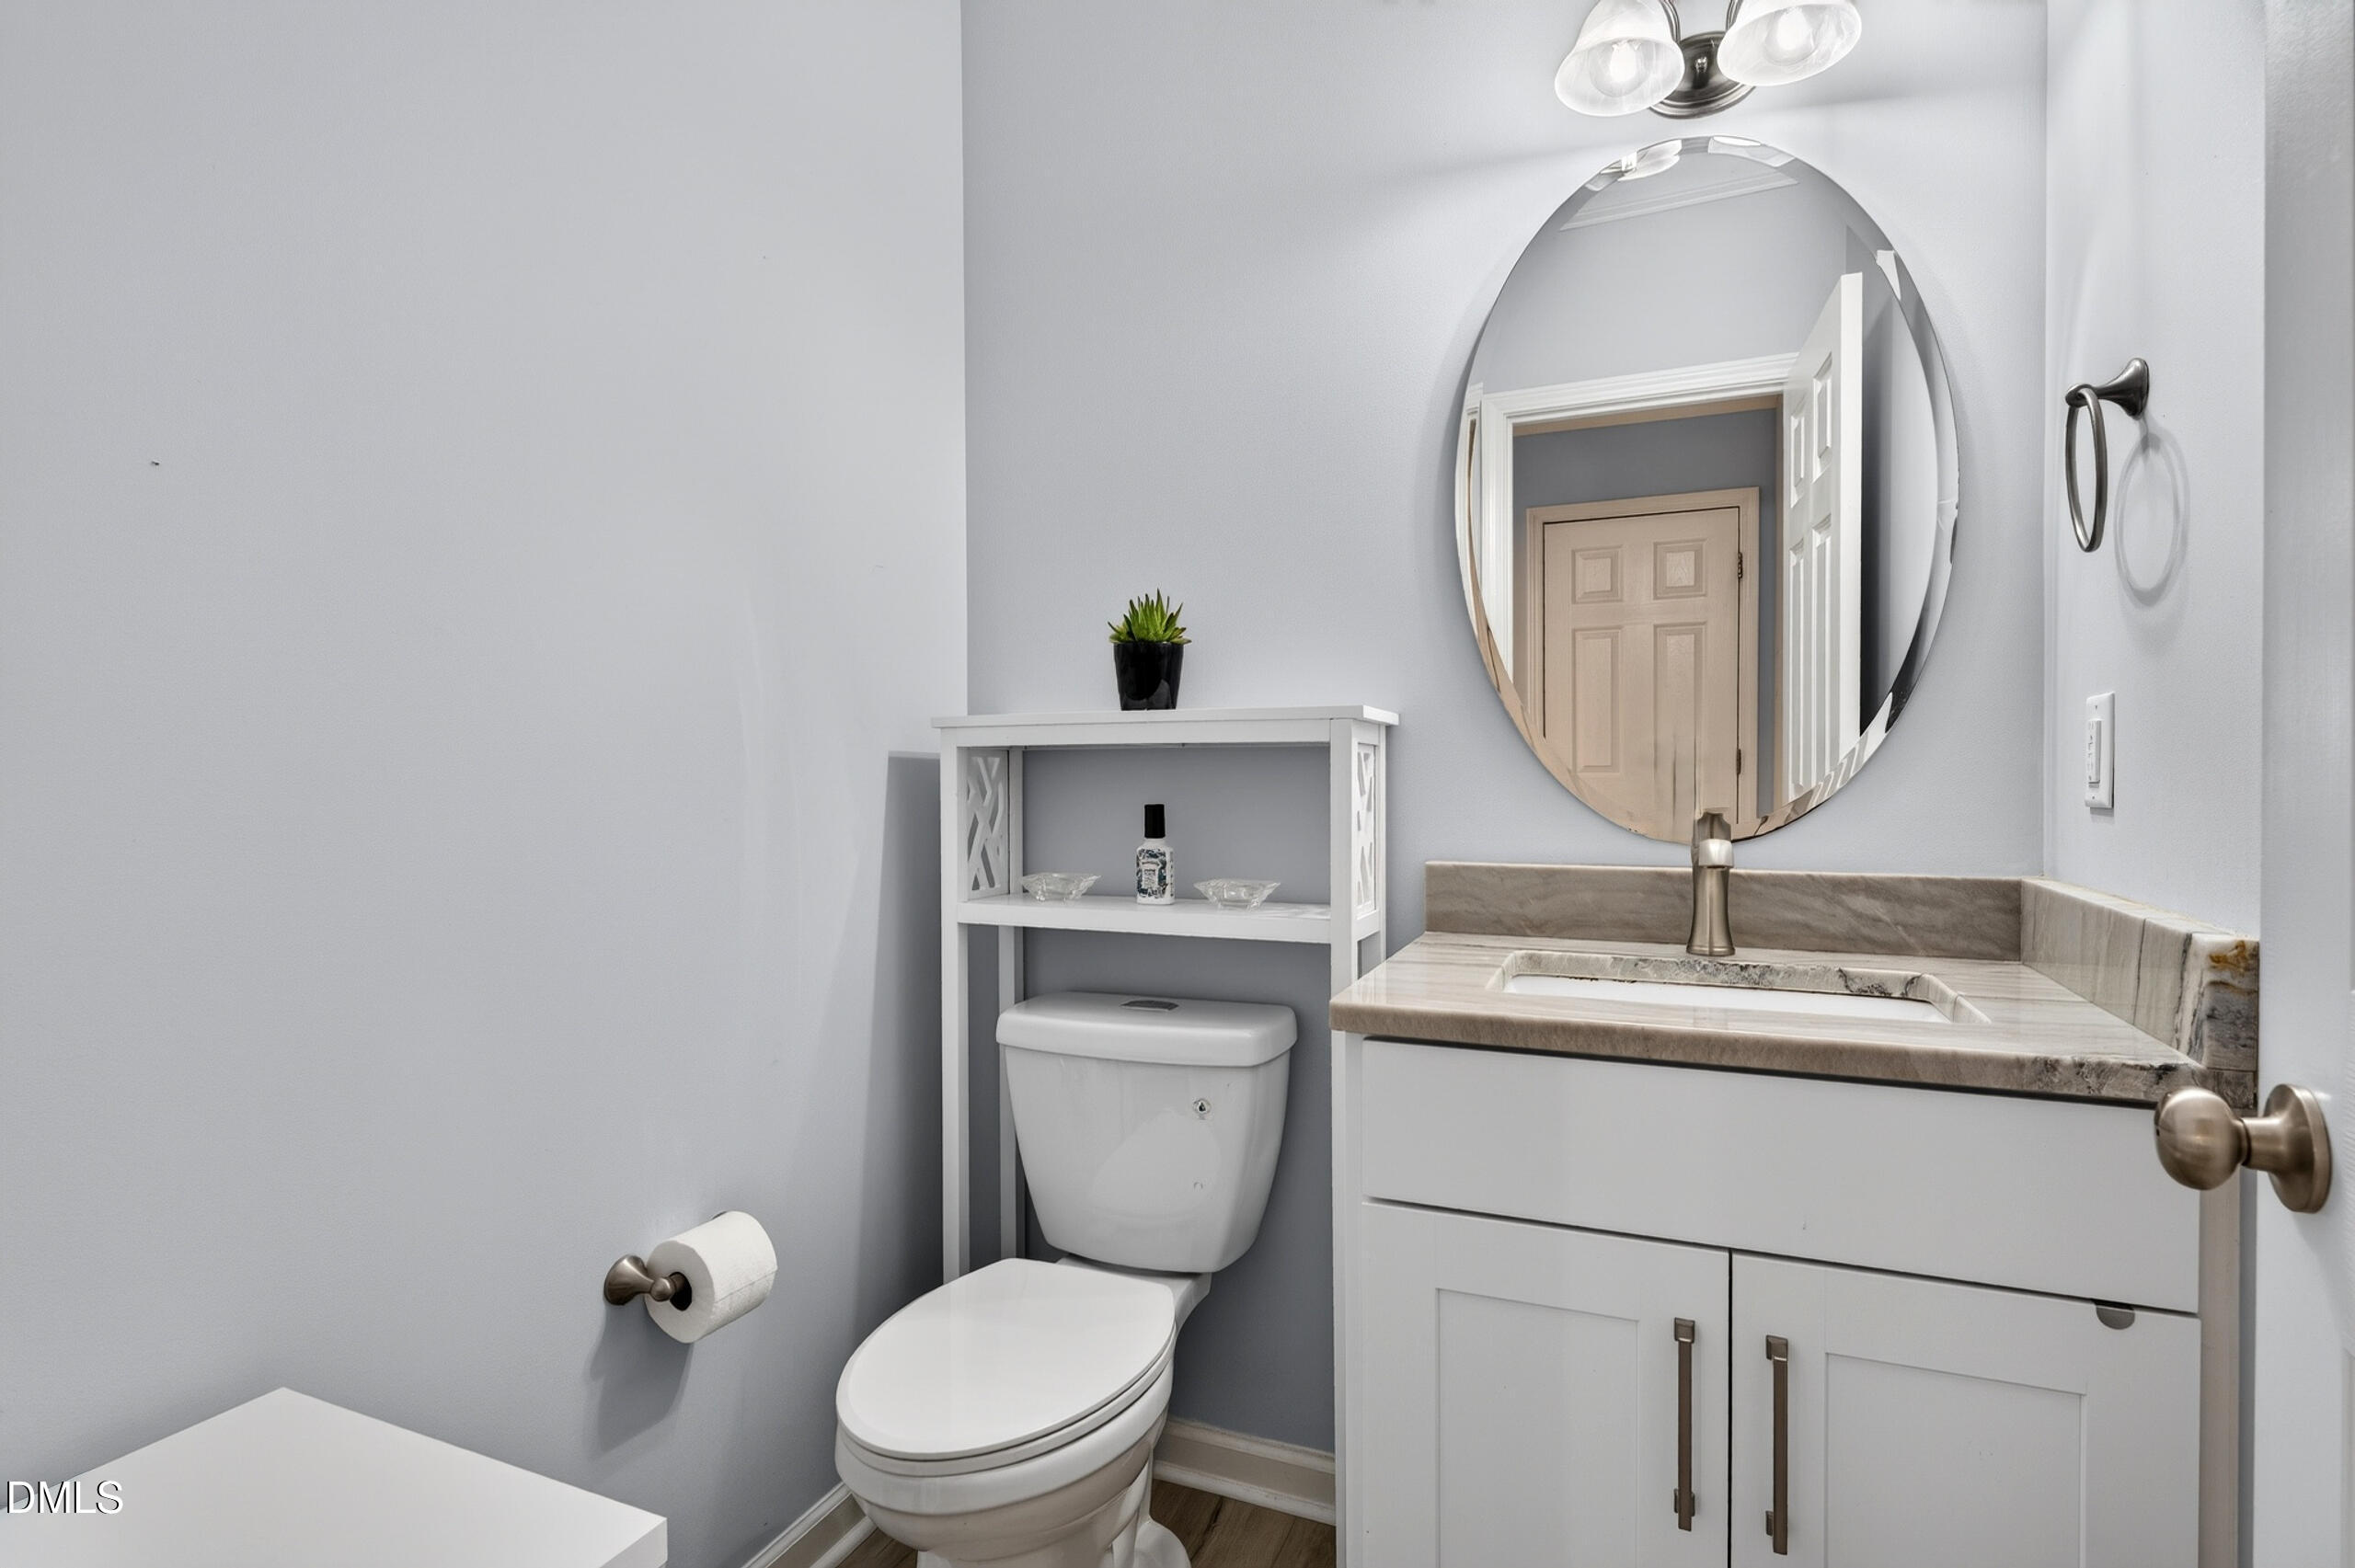
Bathroom with a white vanity, marble-look counter, and large round mirror above the sink.
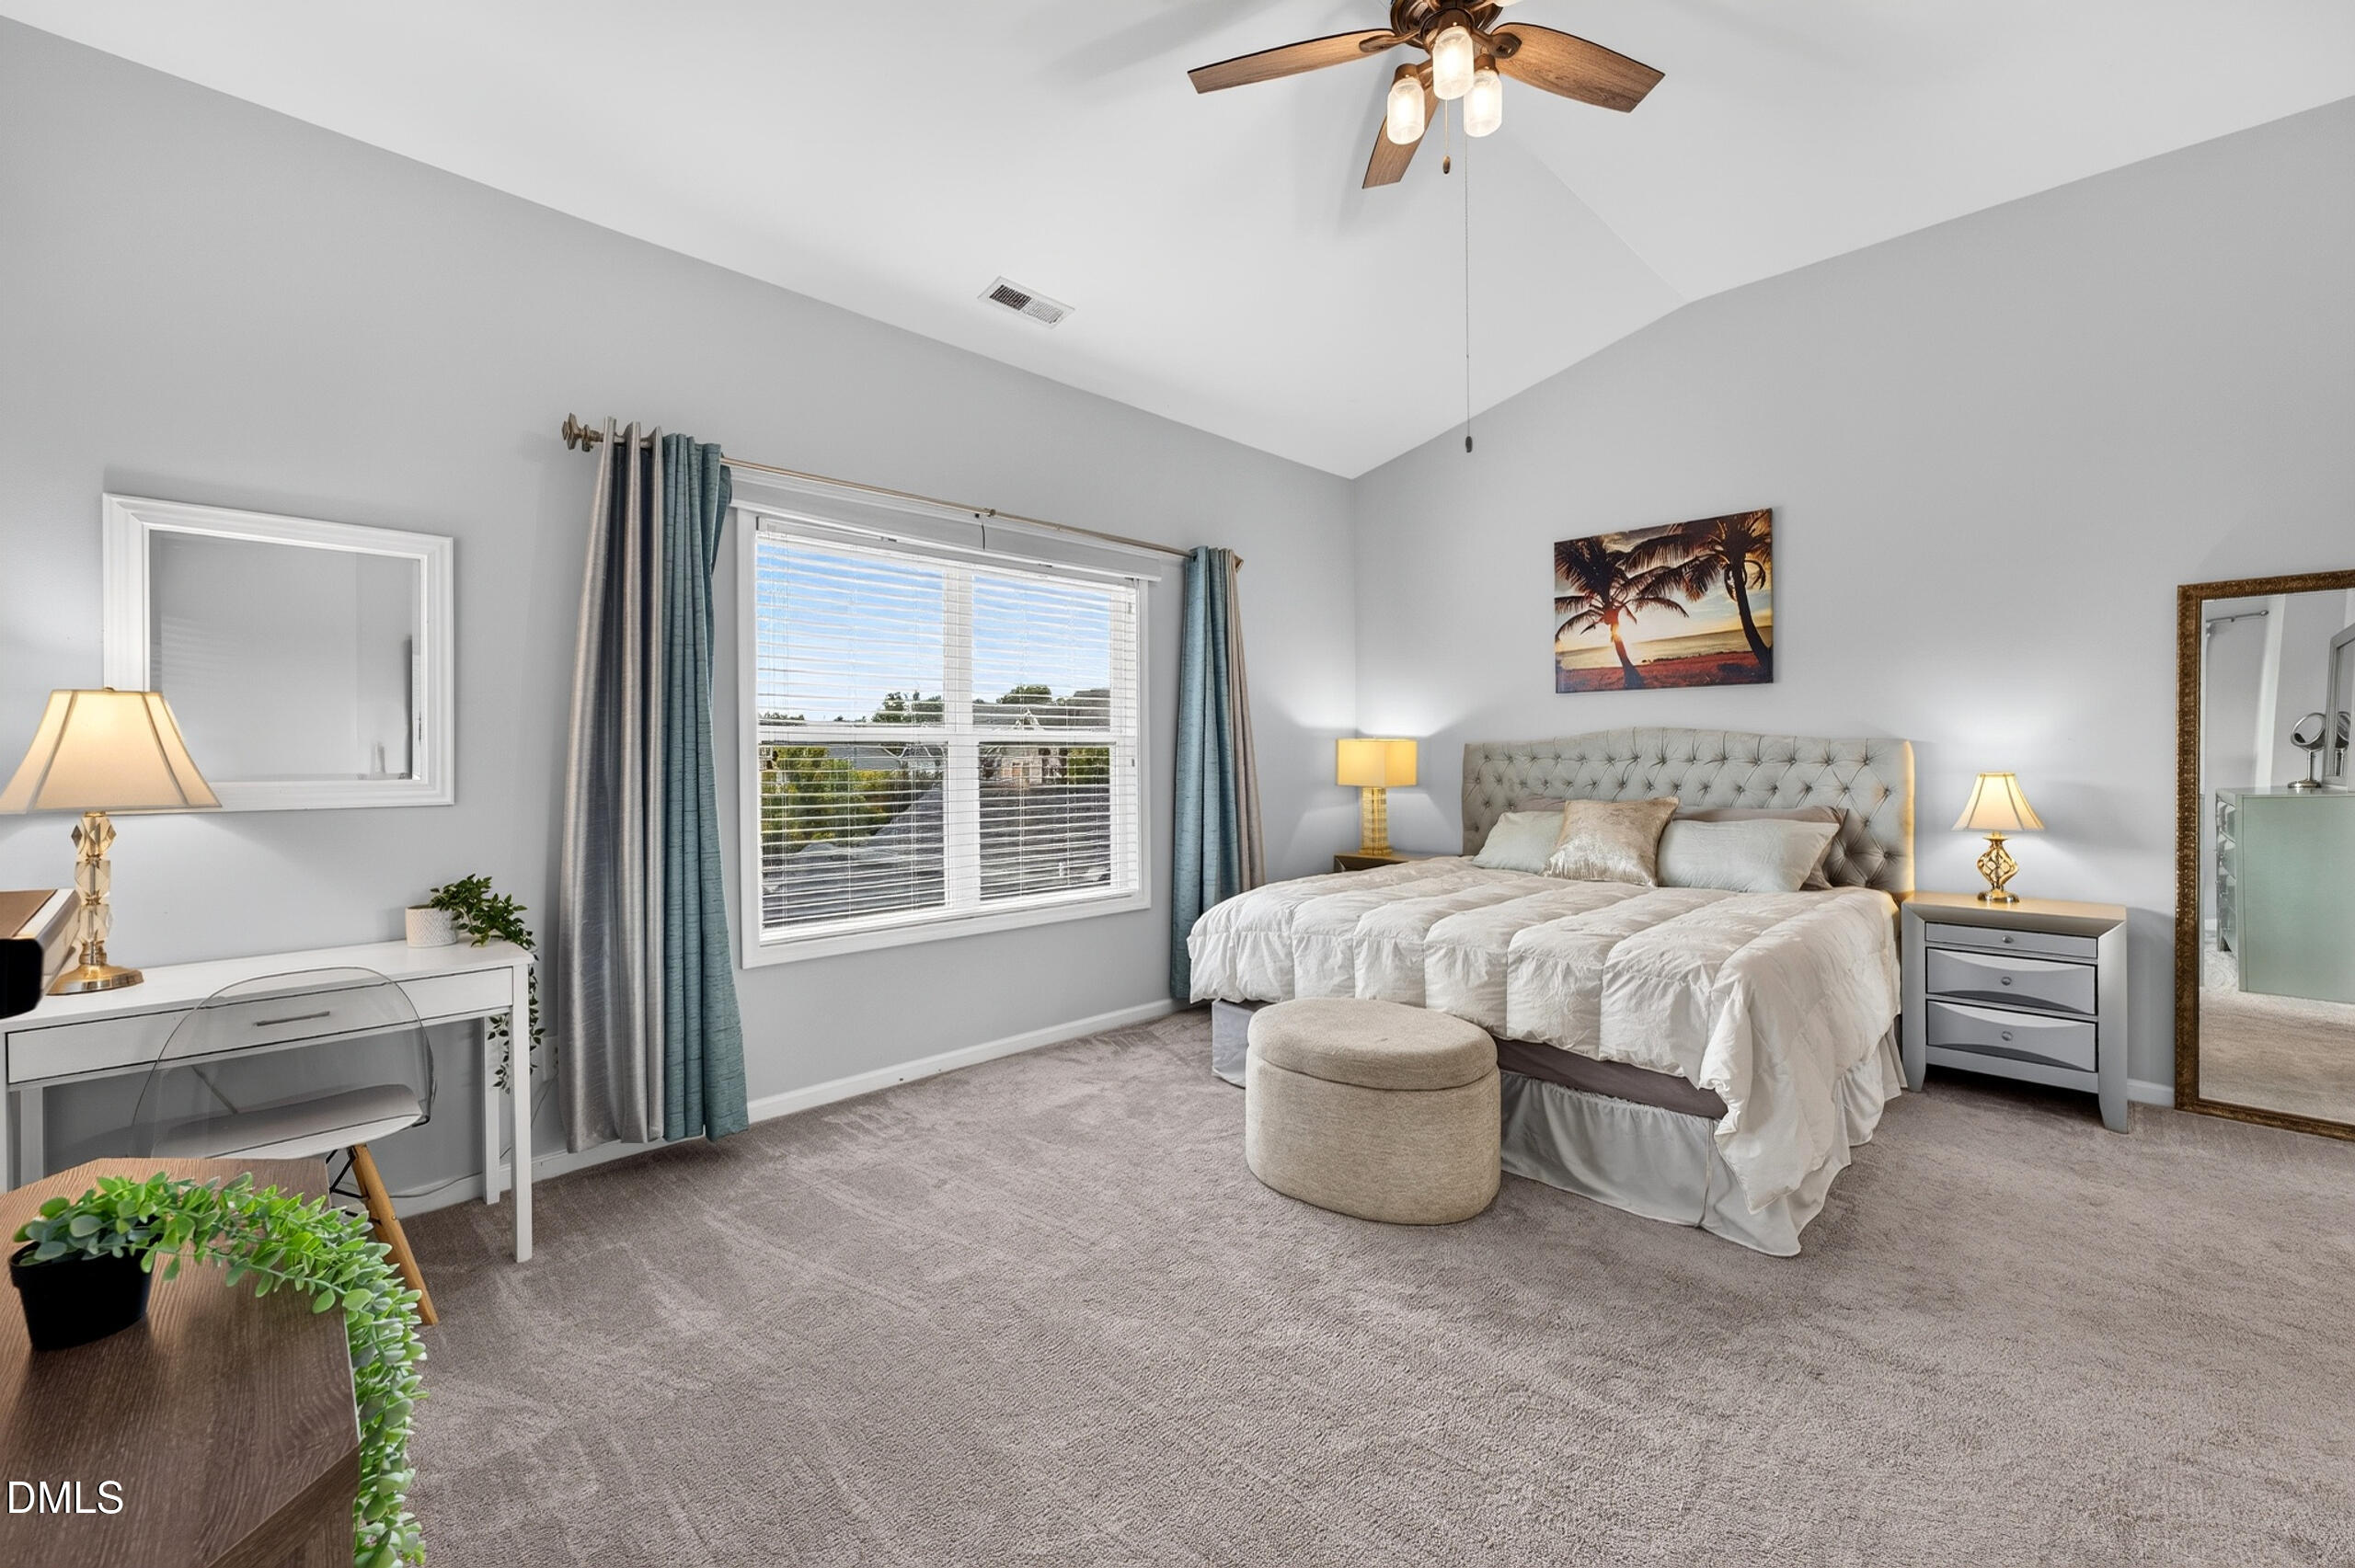
Furnished bedroom with a tufted bed, vaulted ceiling, and wide curtained window.
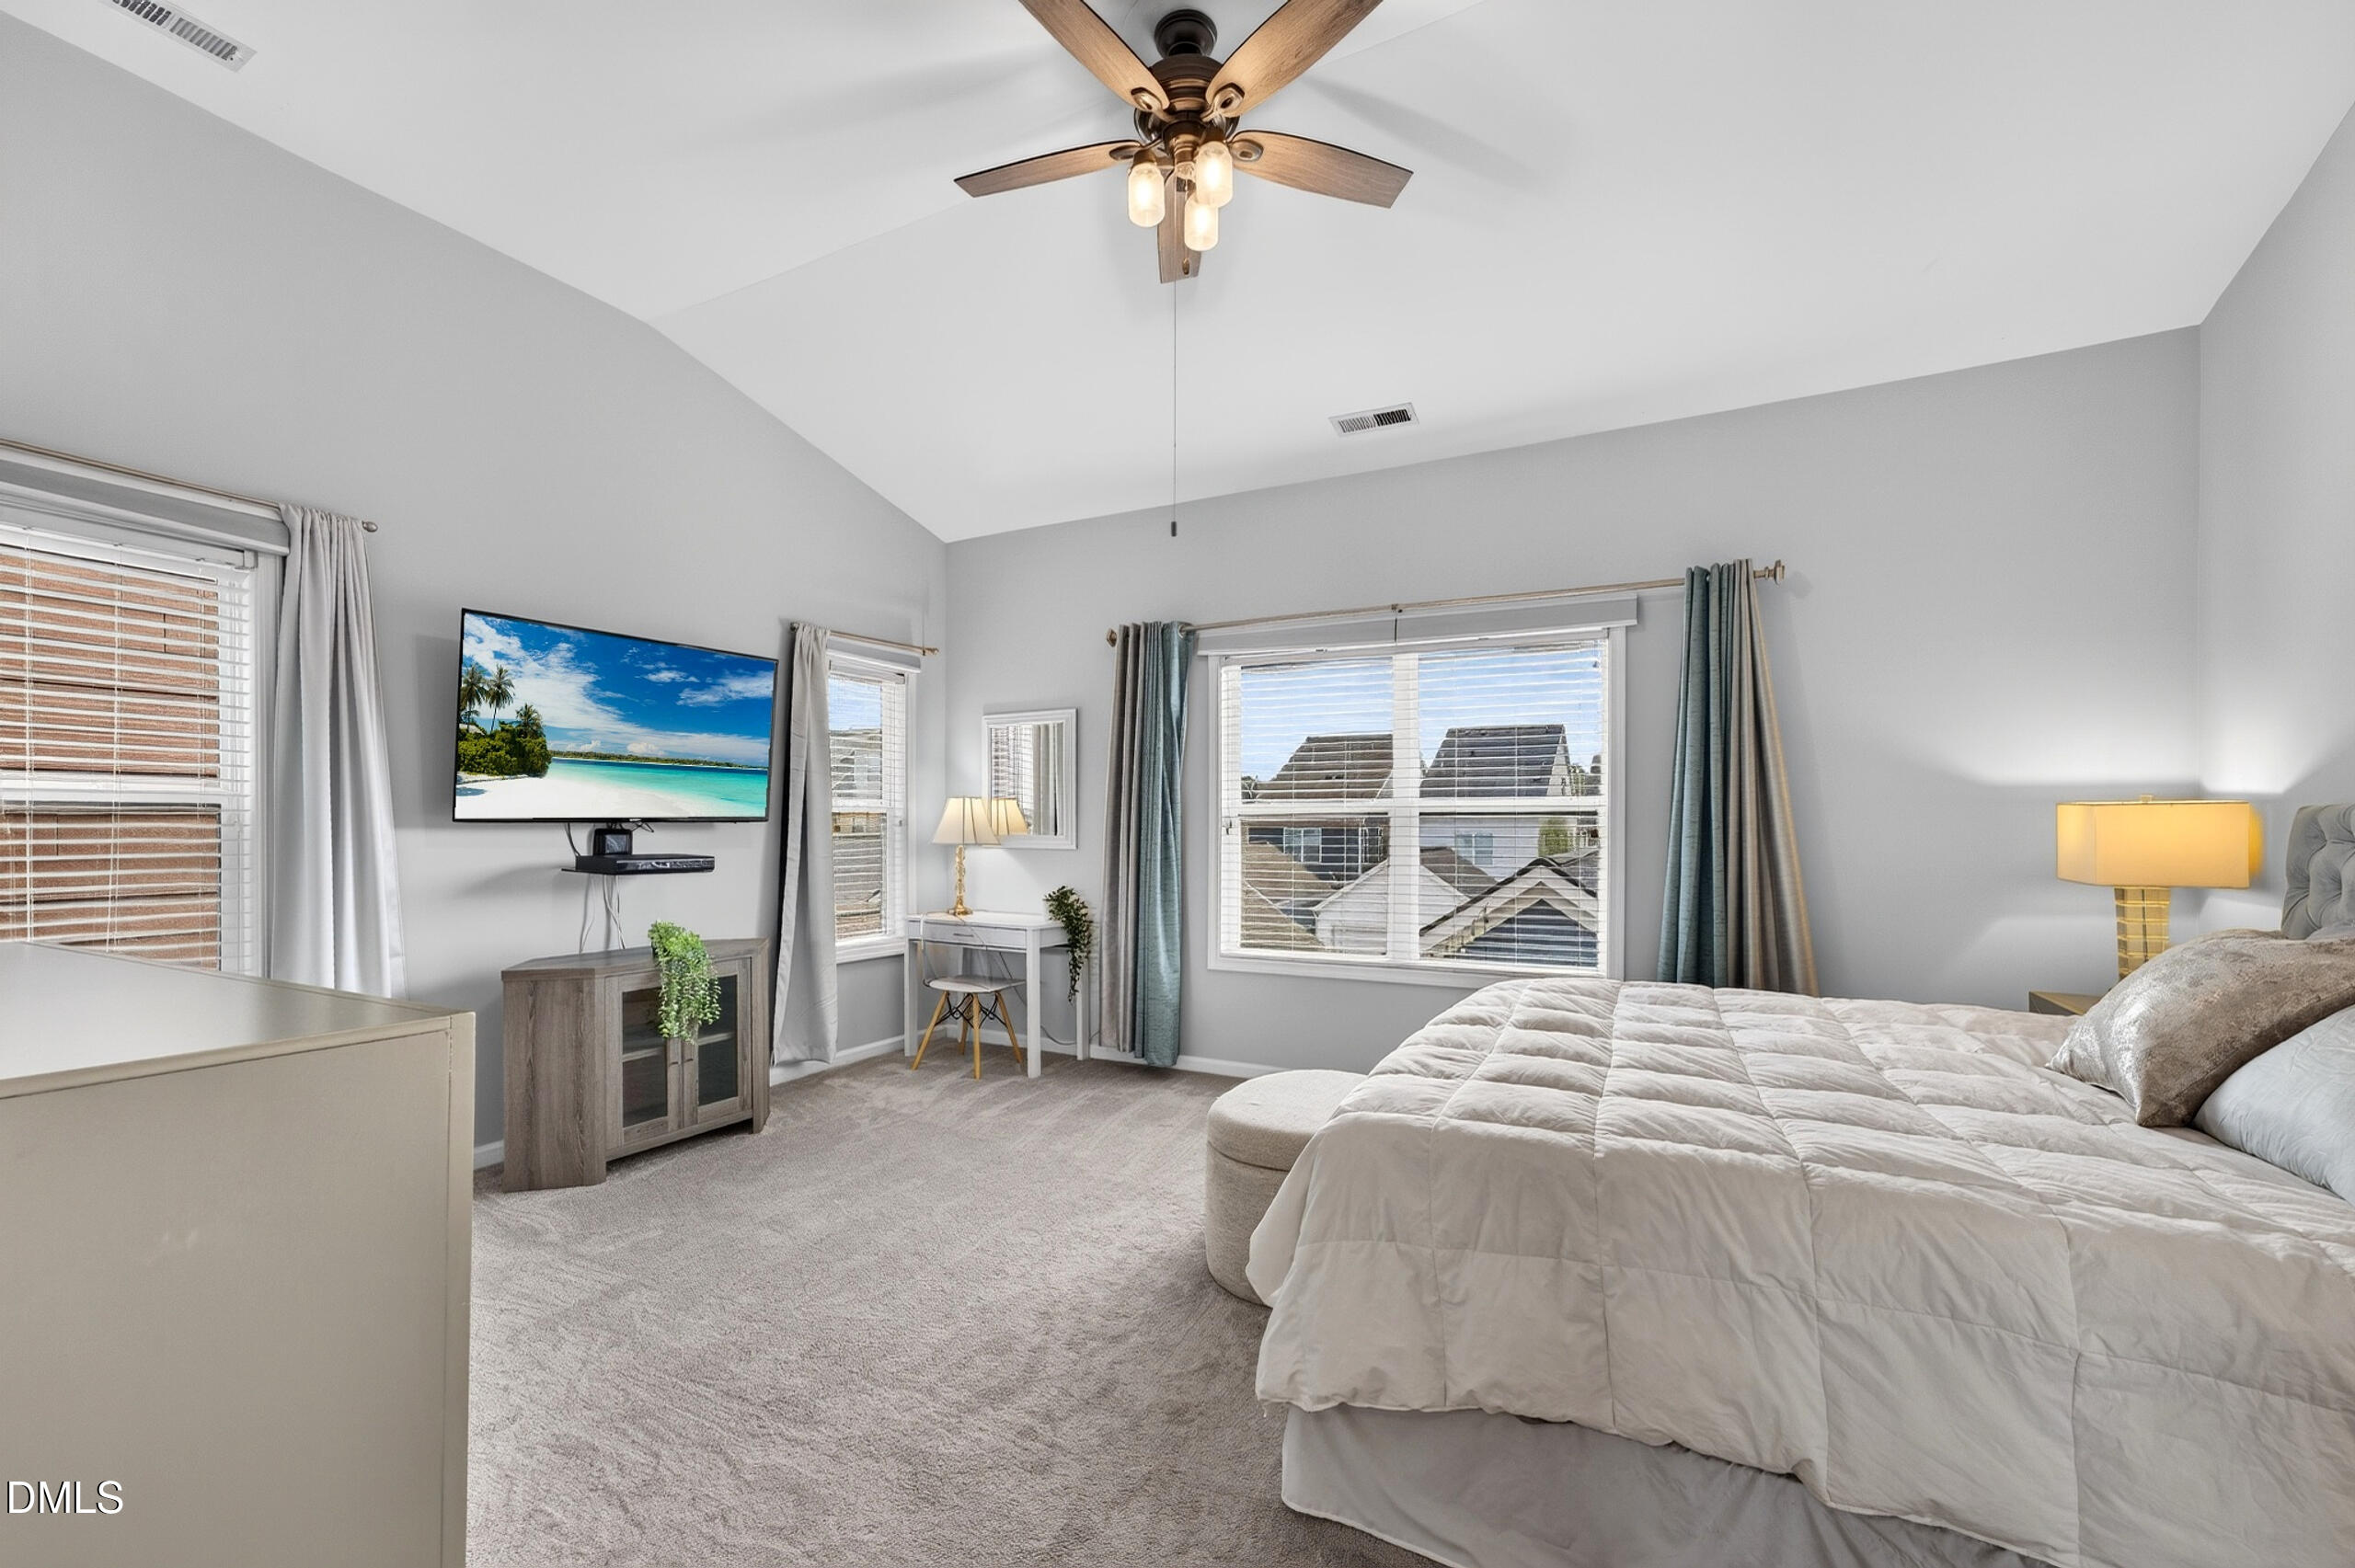
Furnished bedroom with a vaulted ceiling, large bed, wall-mounted TV, and small desk.
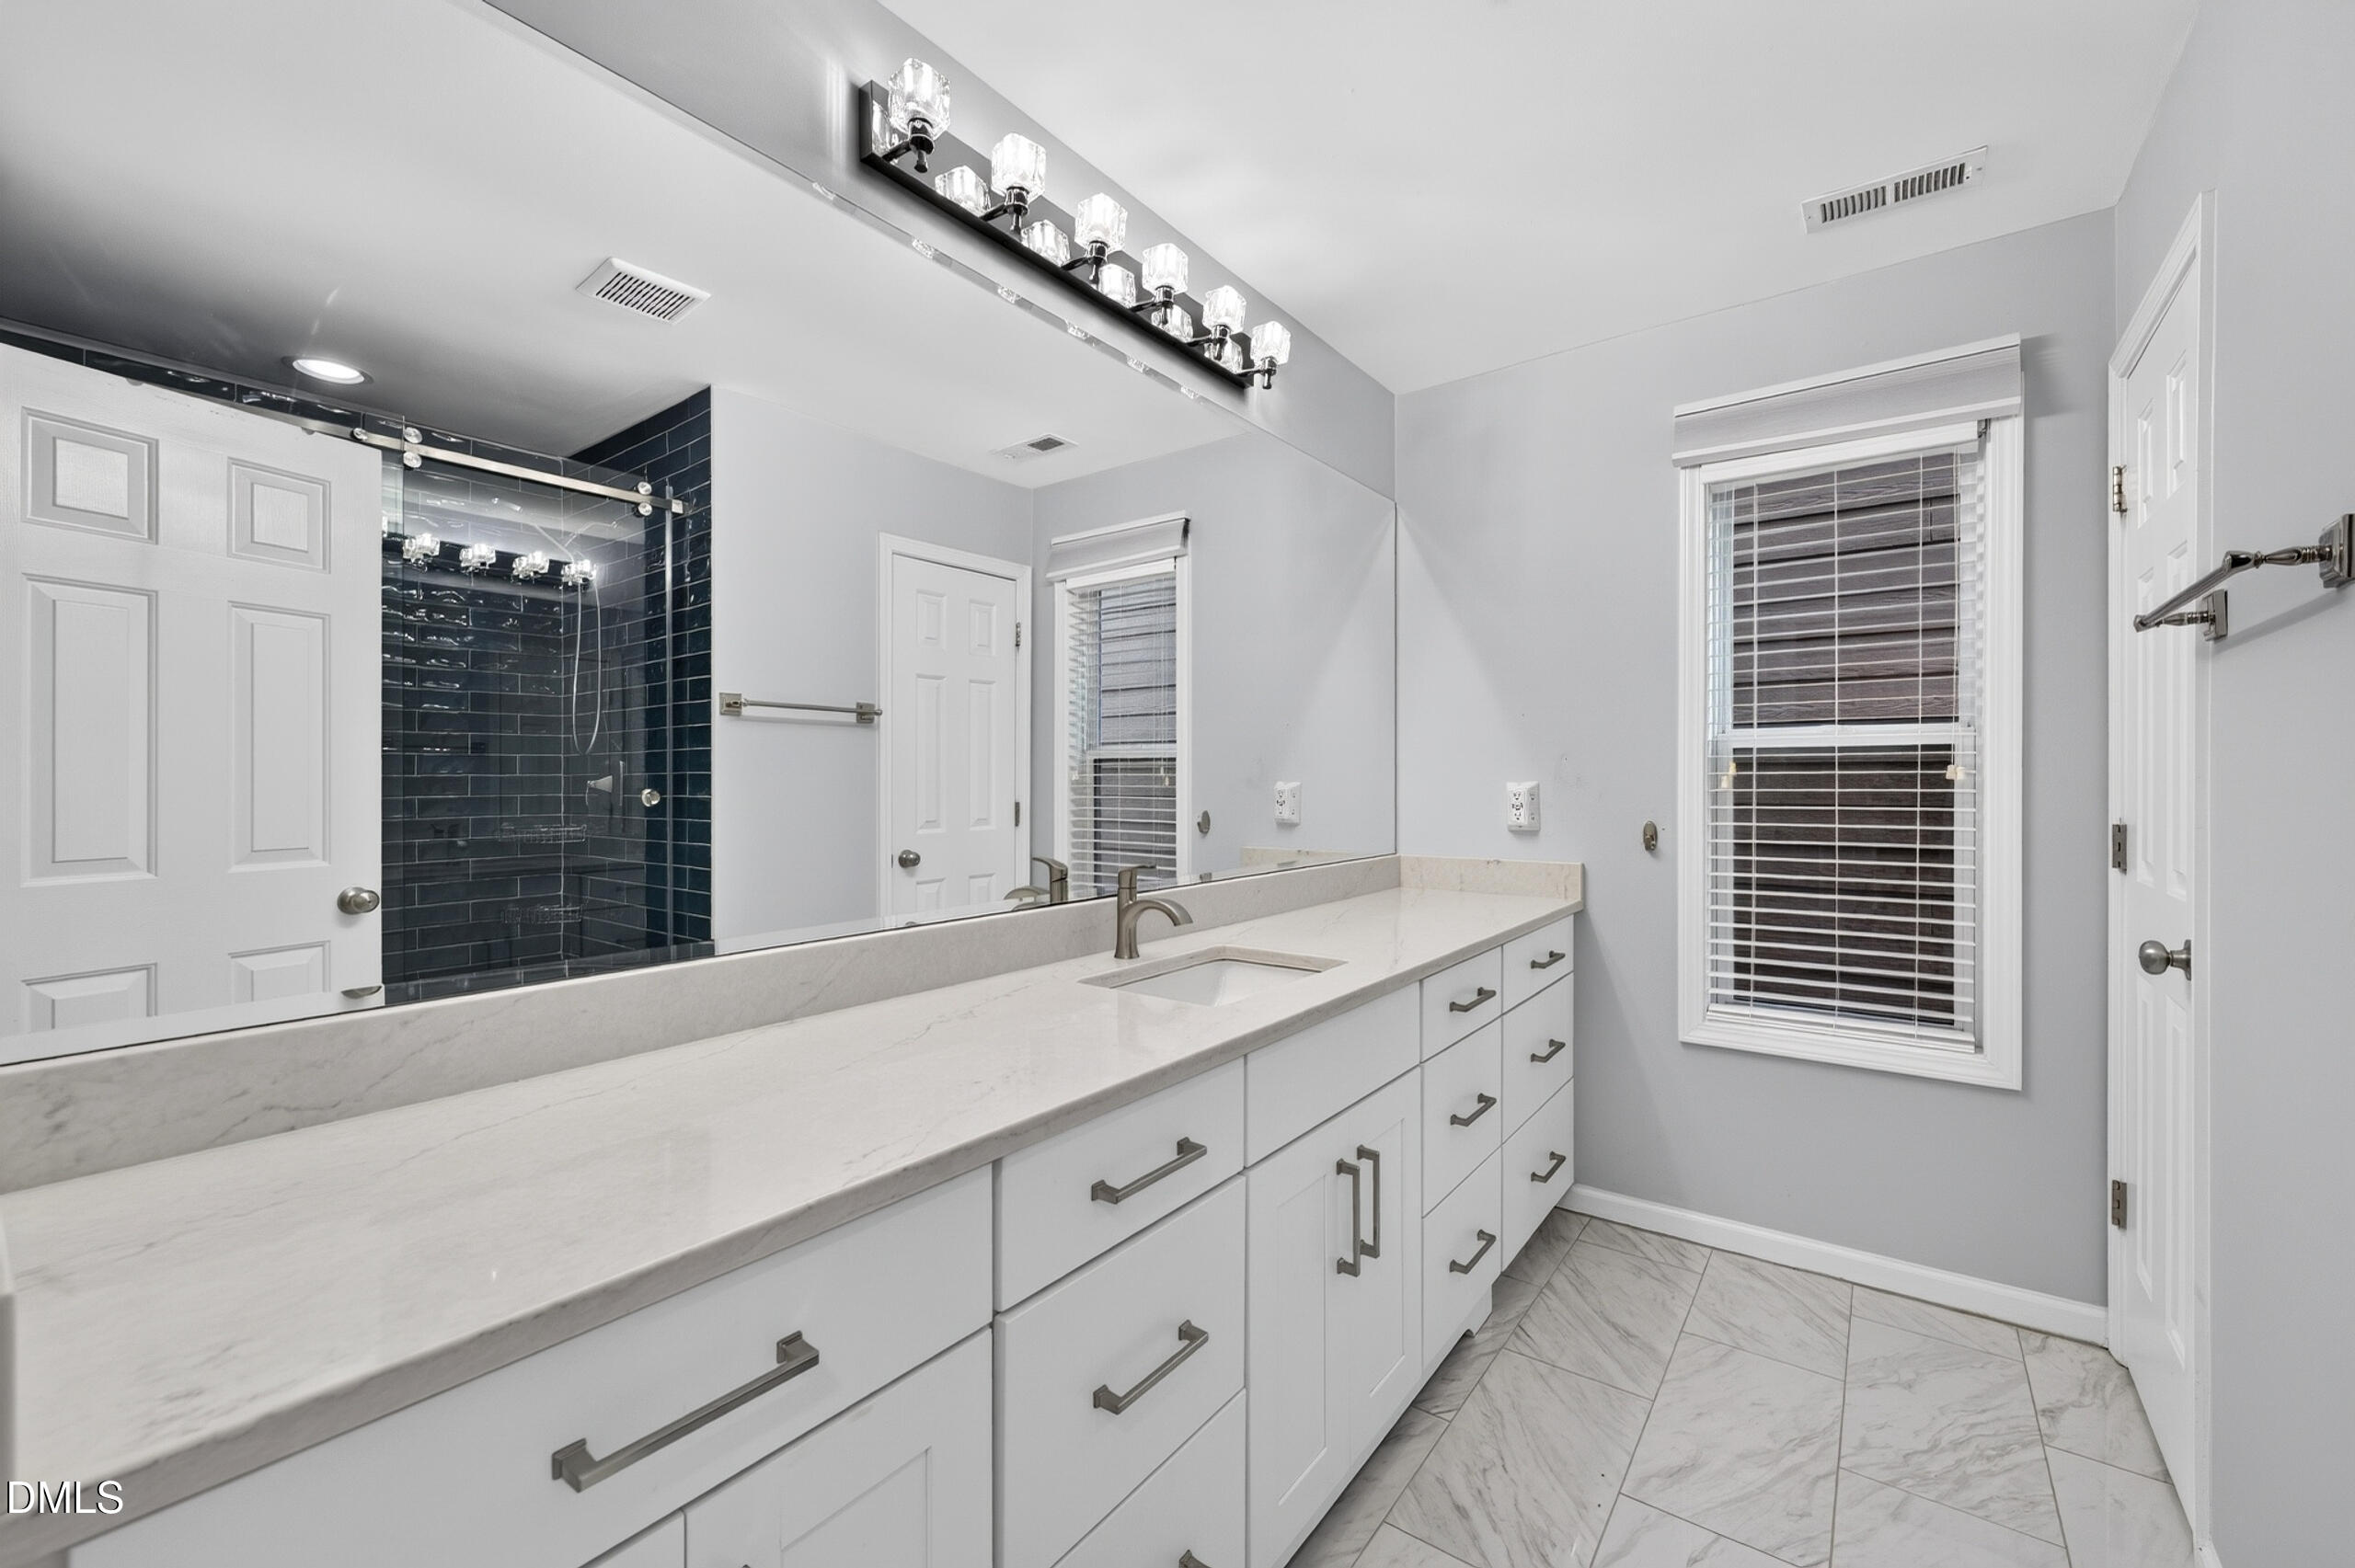
Bathroom with a long white vanity, large mirror, and dark subway-tile shower.
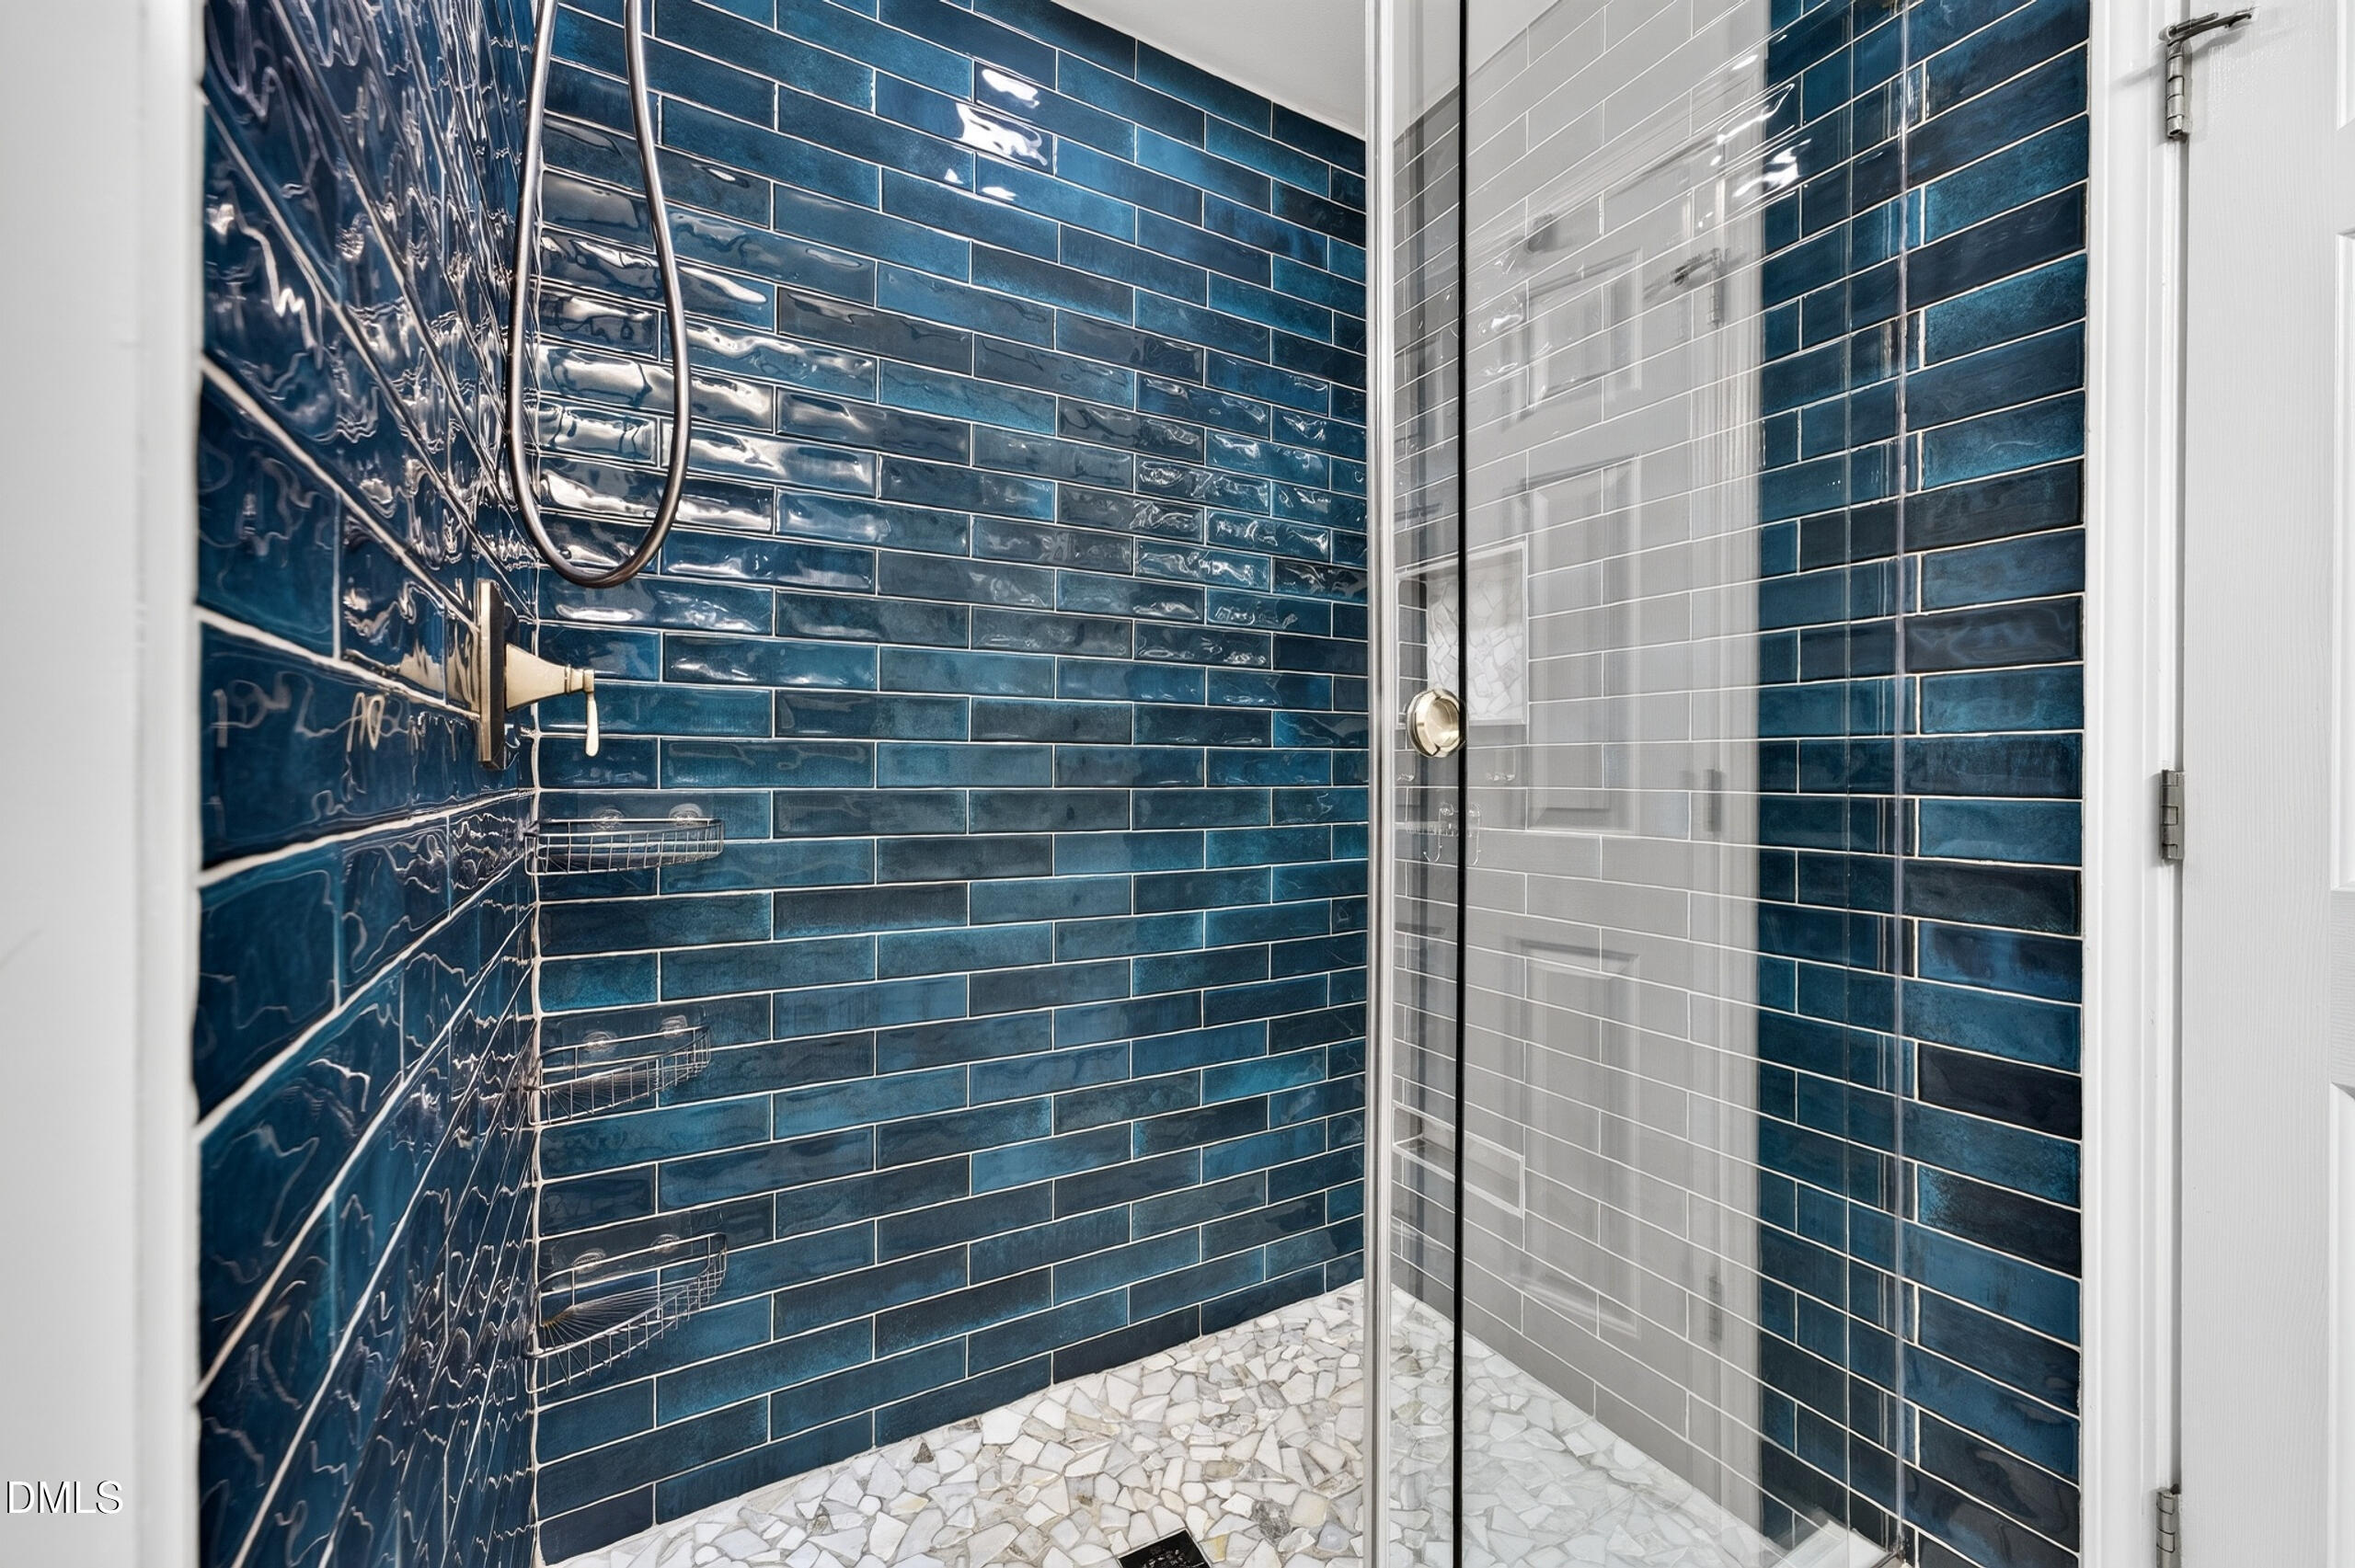
Walk-in shower with glossy blue tile, glass enclosure, chrome fixtures, and a white mosaic floor.
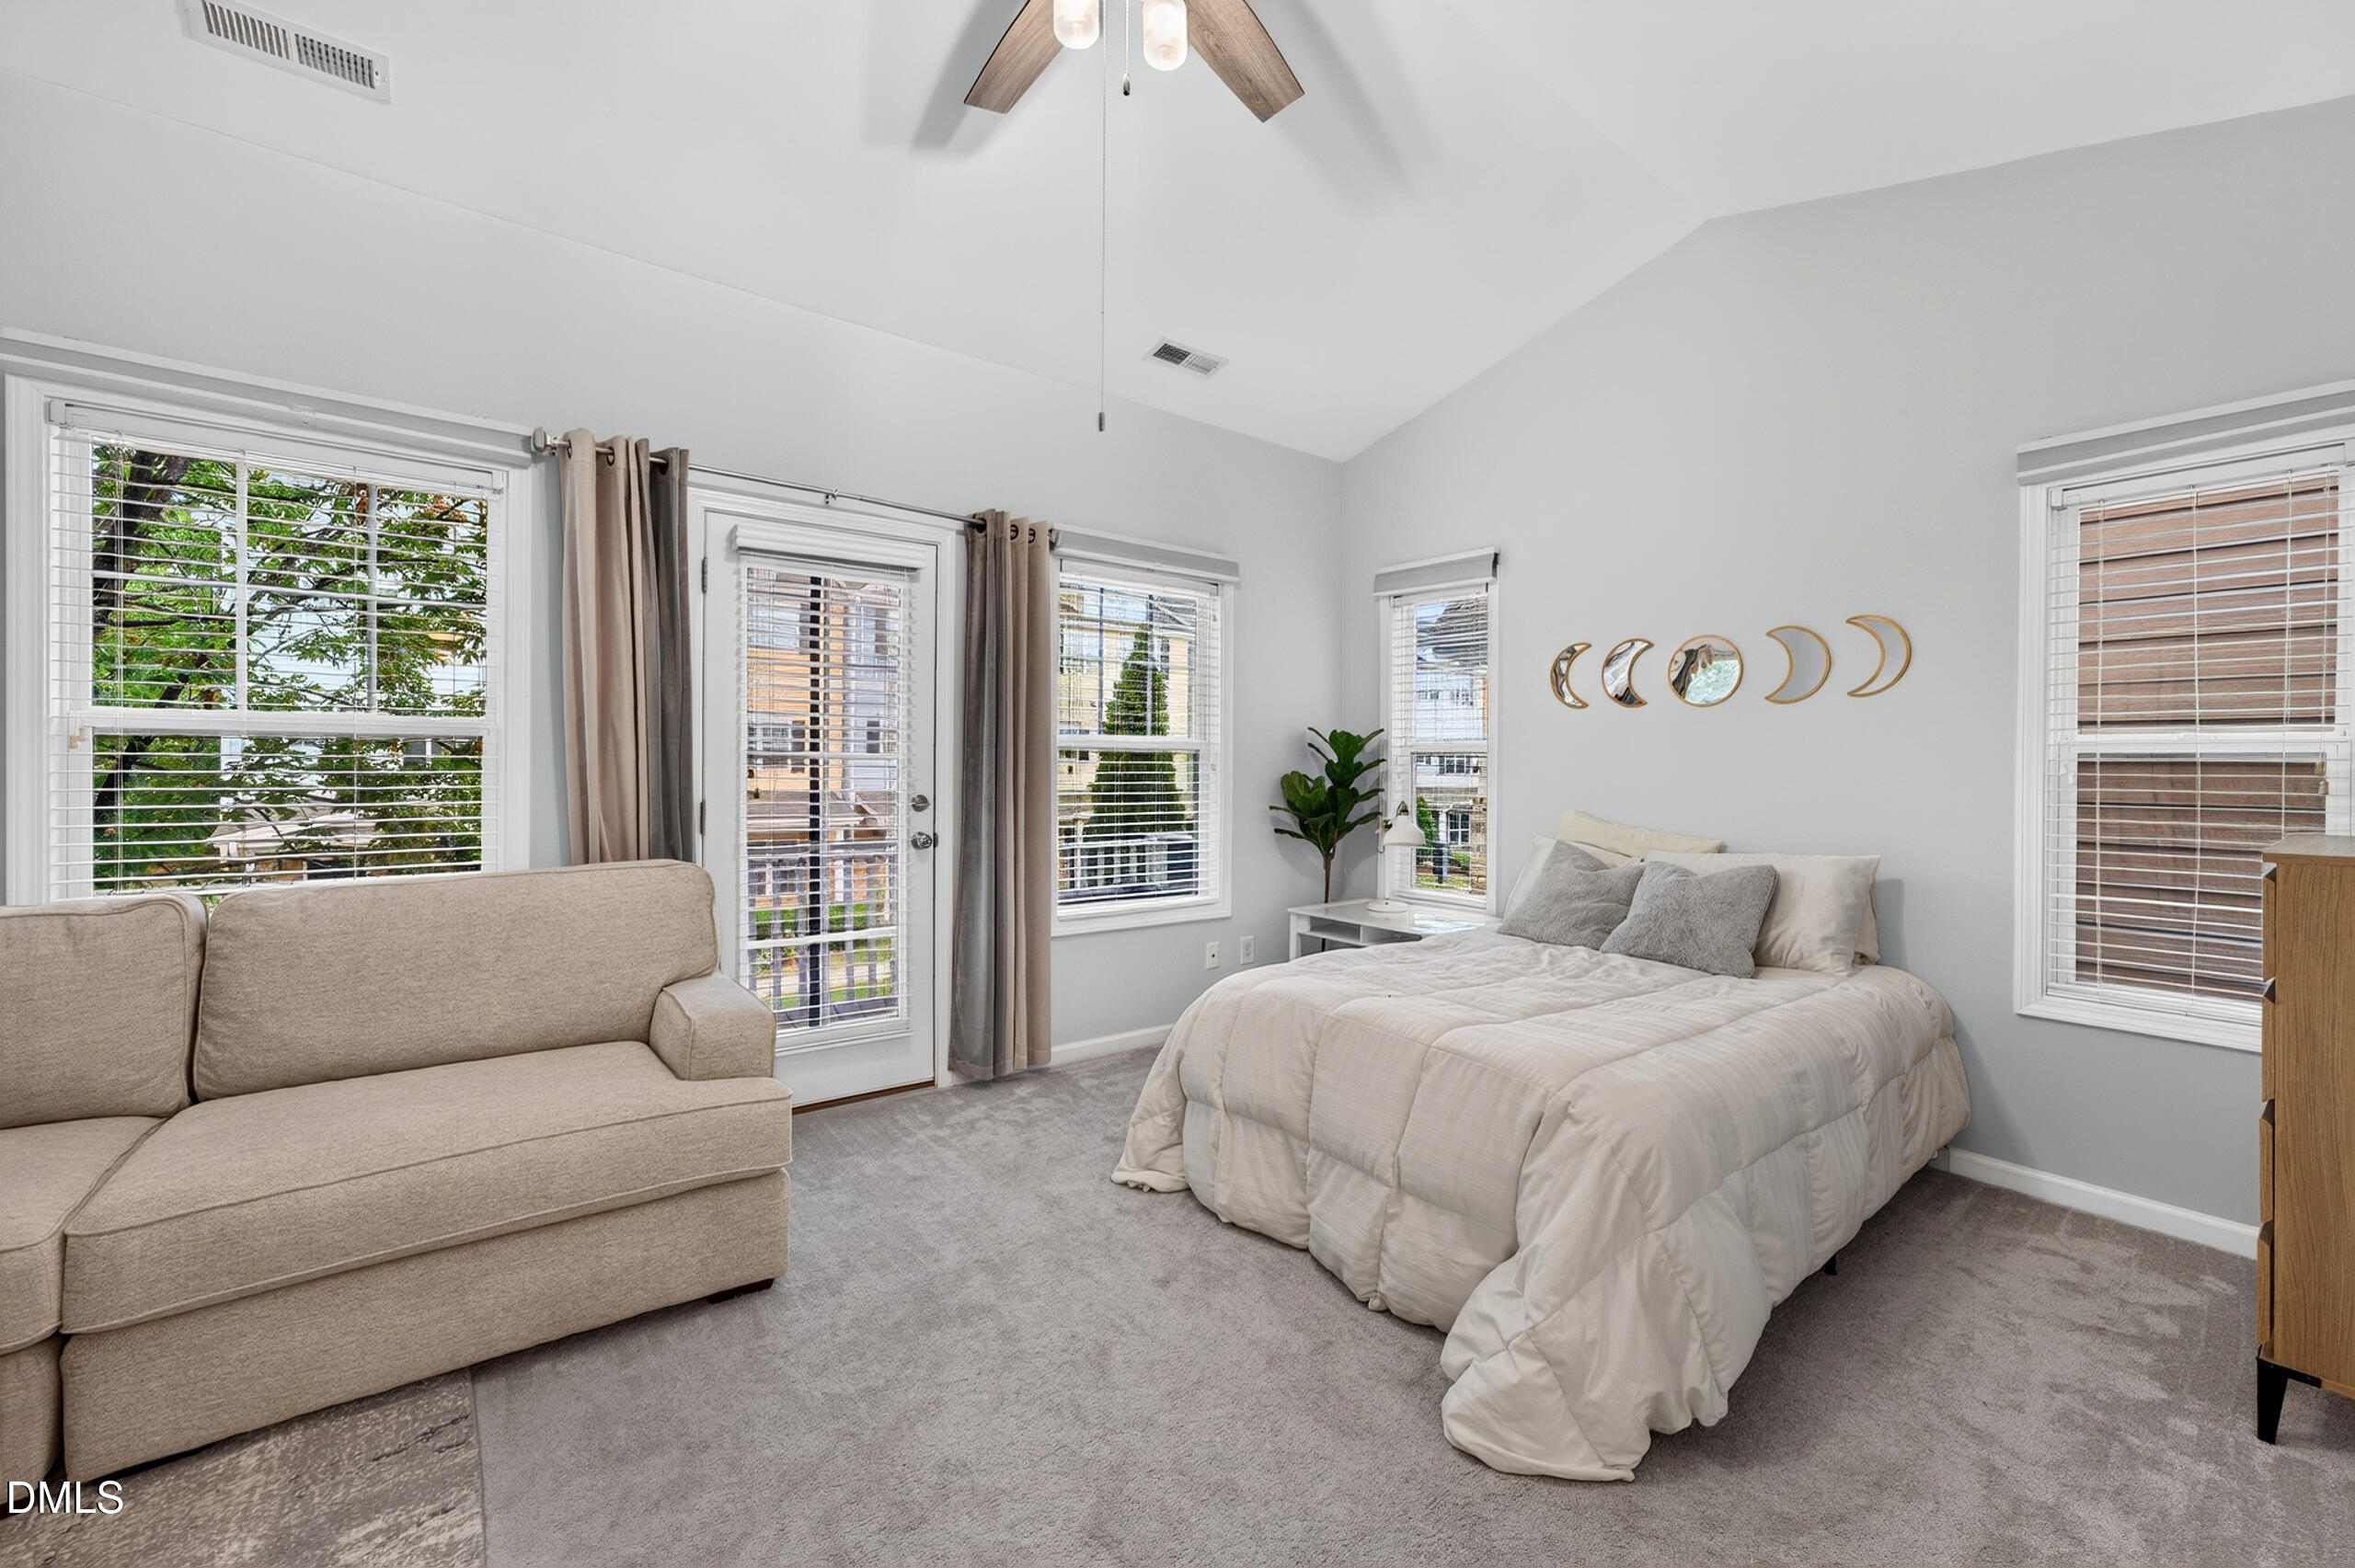
Furnished bedroom with a vaulted ceiling, large bed, beige loveseat, and several windows.
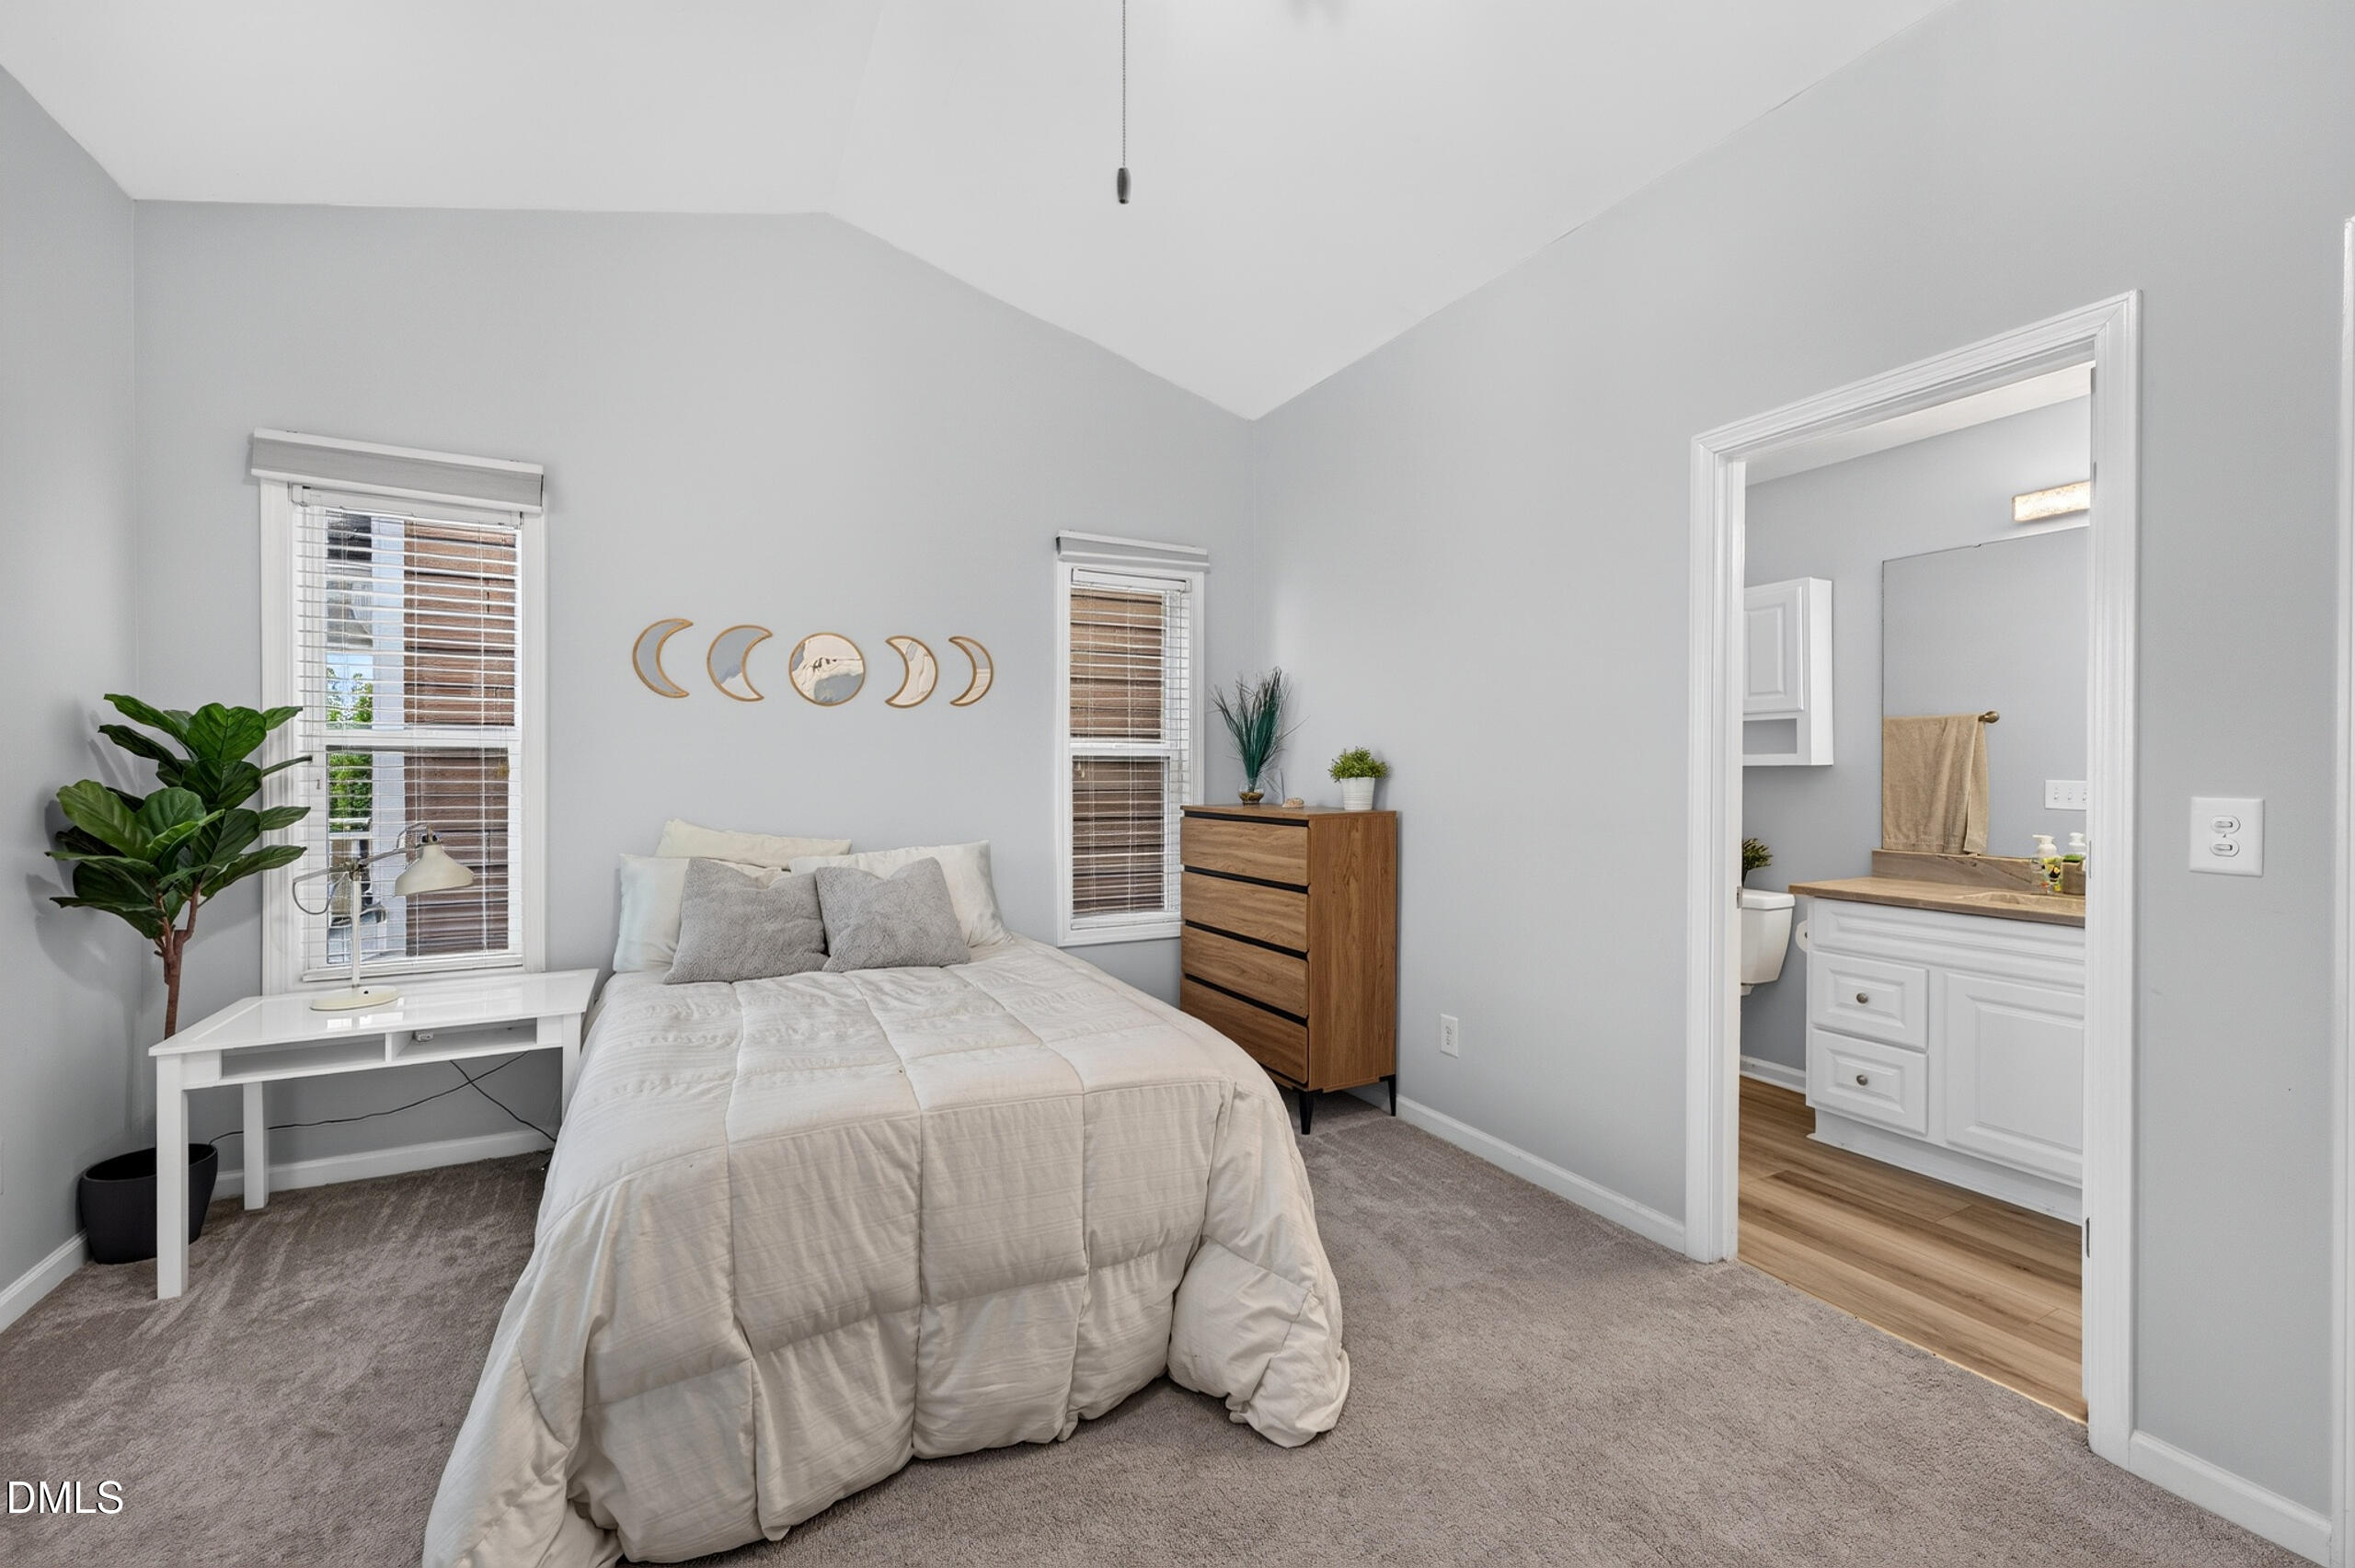
Bedroom with a white bed, wood dresser, and doorway to an ensuite bathroom.
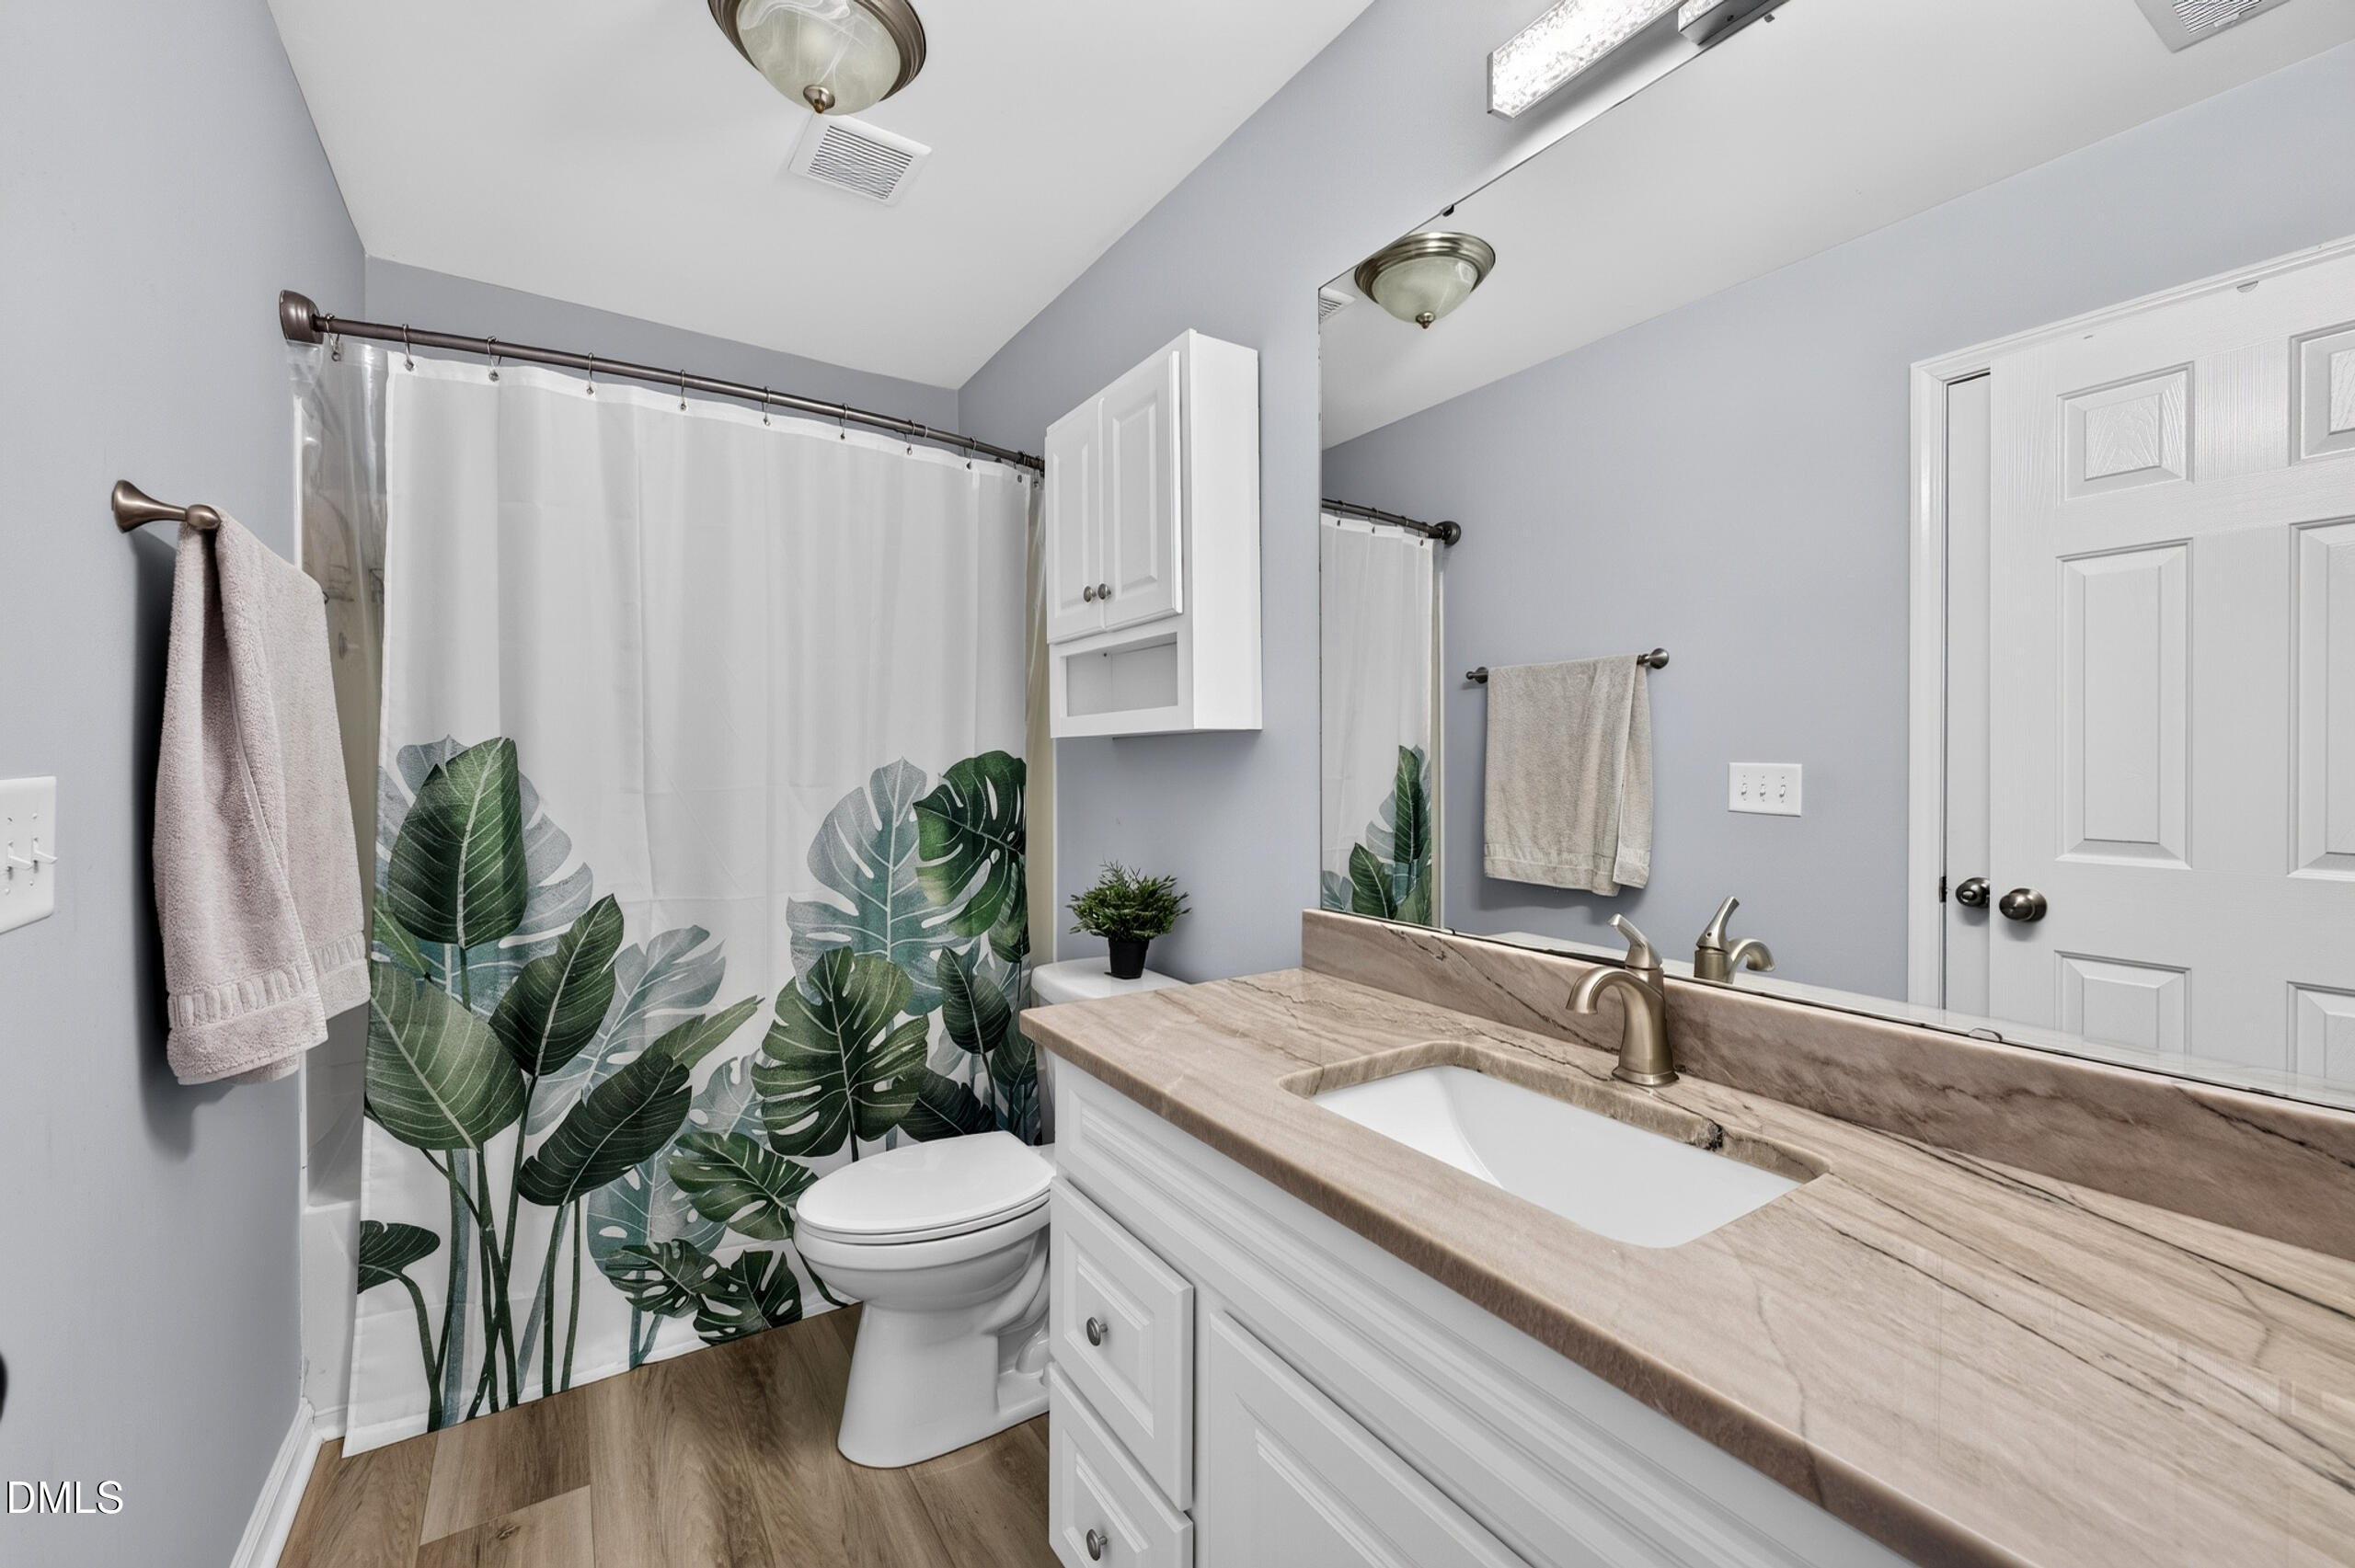
Bathroom with a stone-look vanity, large mirror, and leafy-print shower curtain.
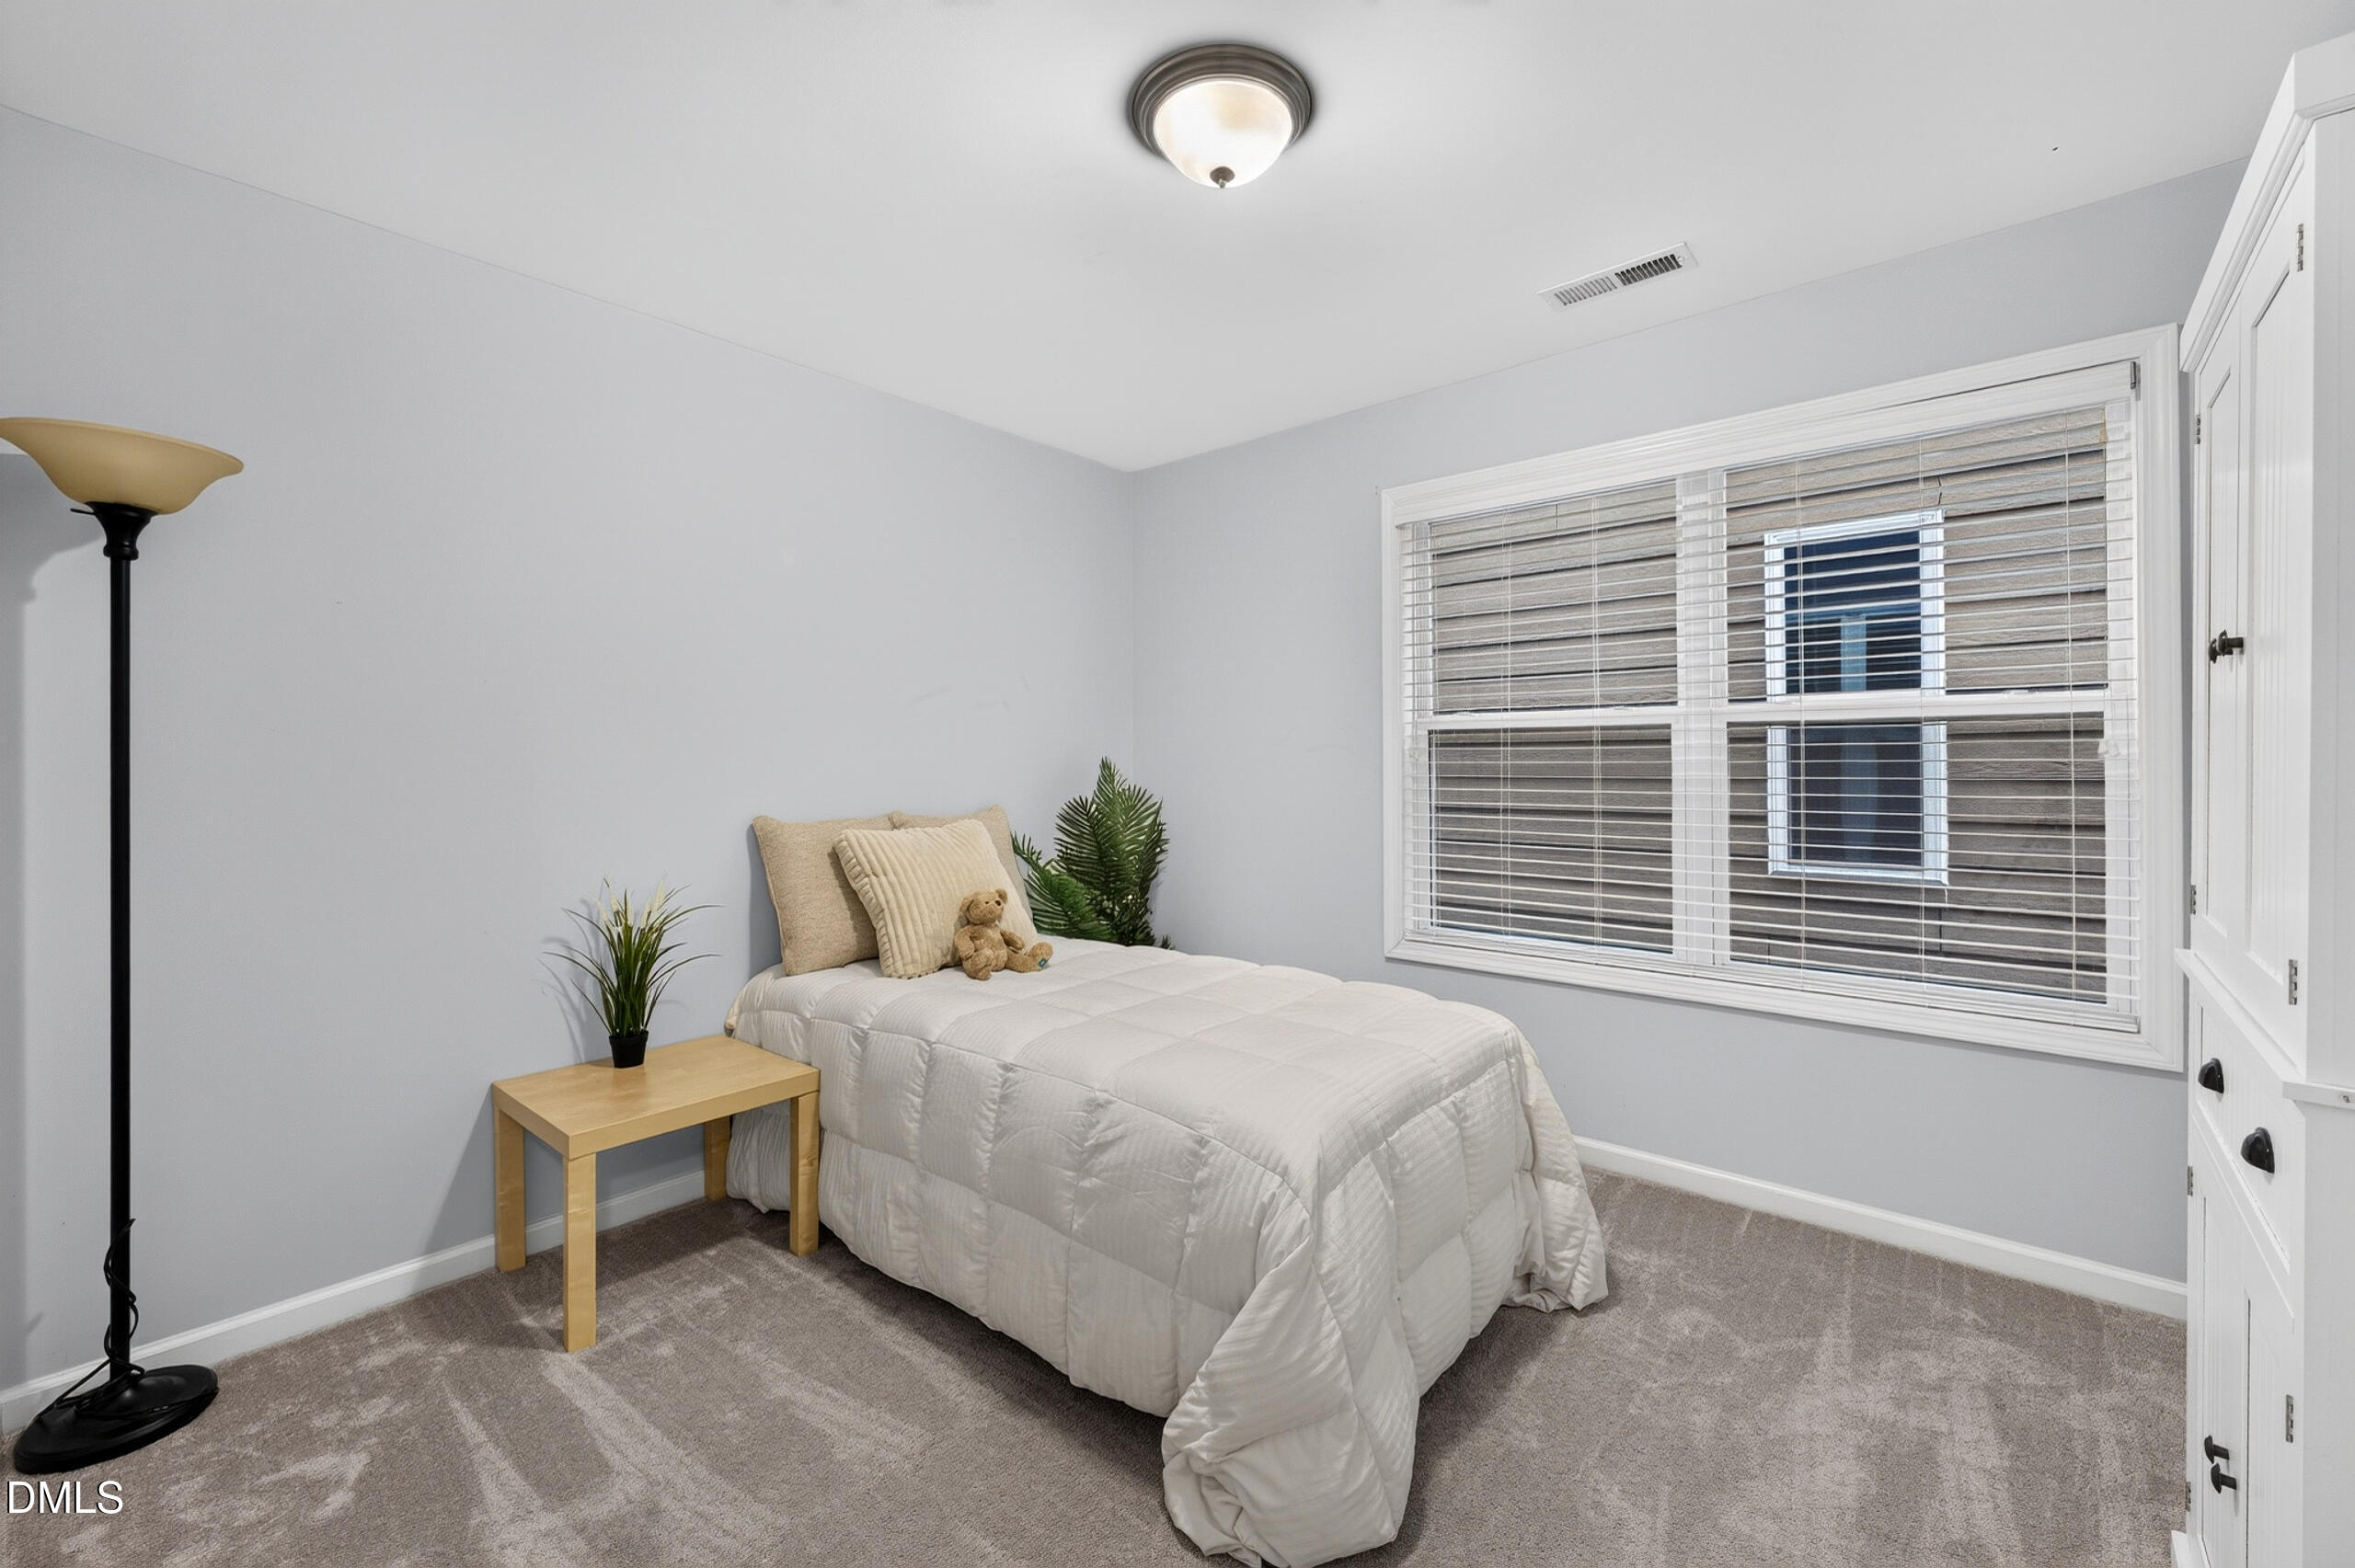
Furnished bedroom with a white single bed, window blinds, and a small wooden bedside table.
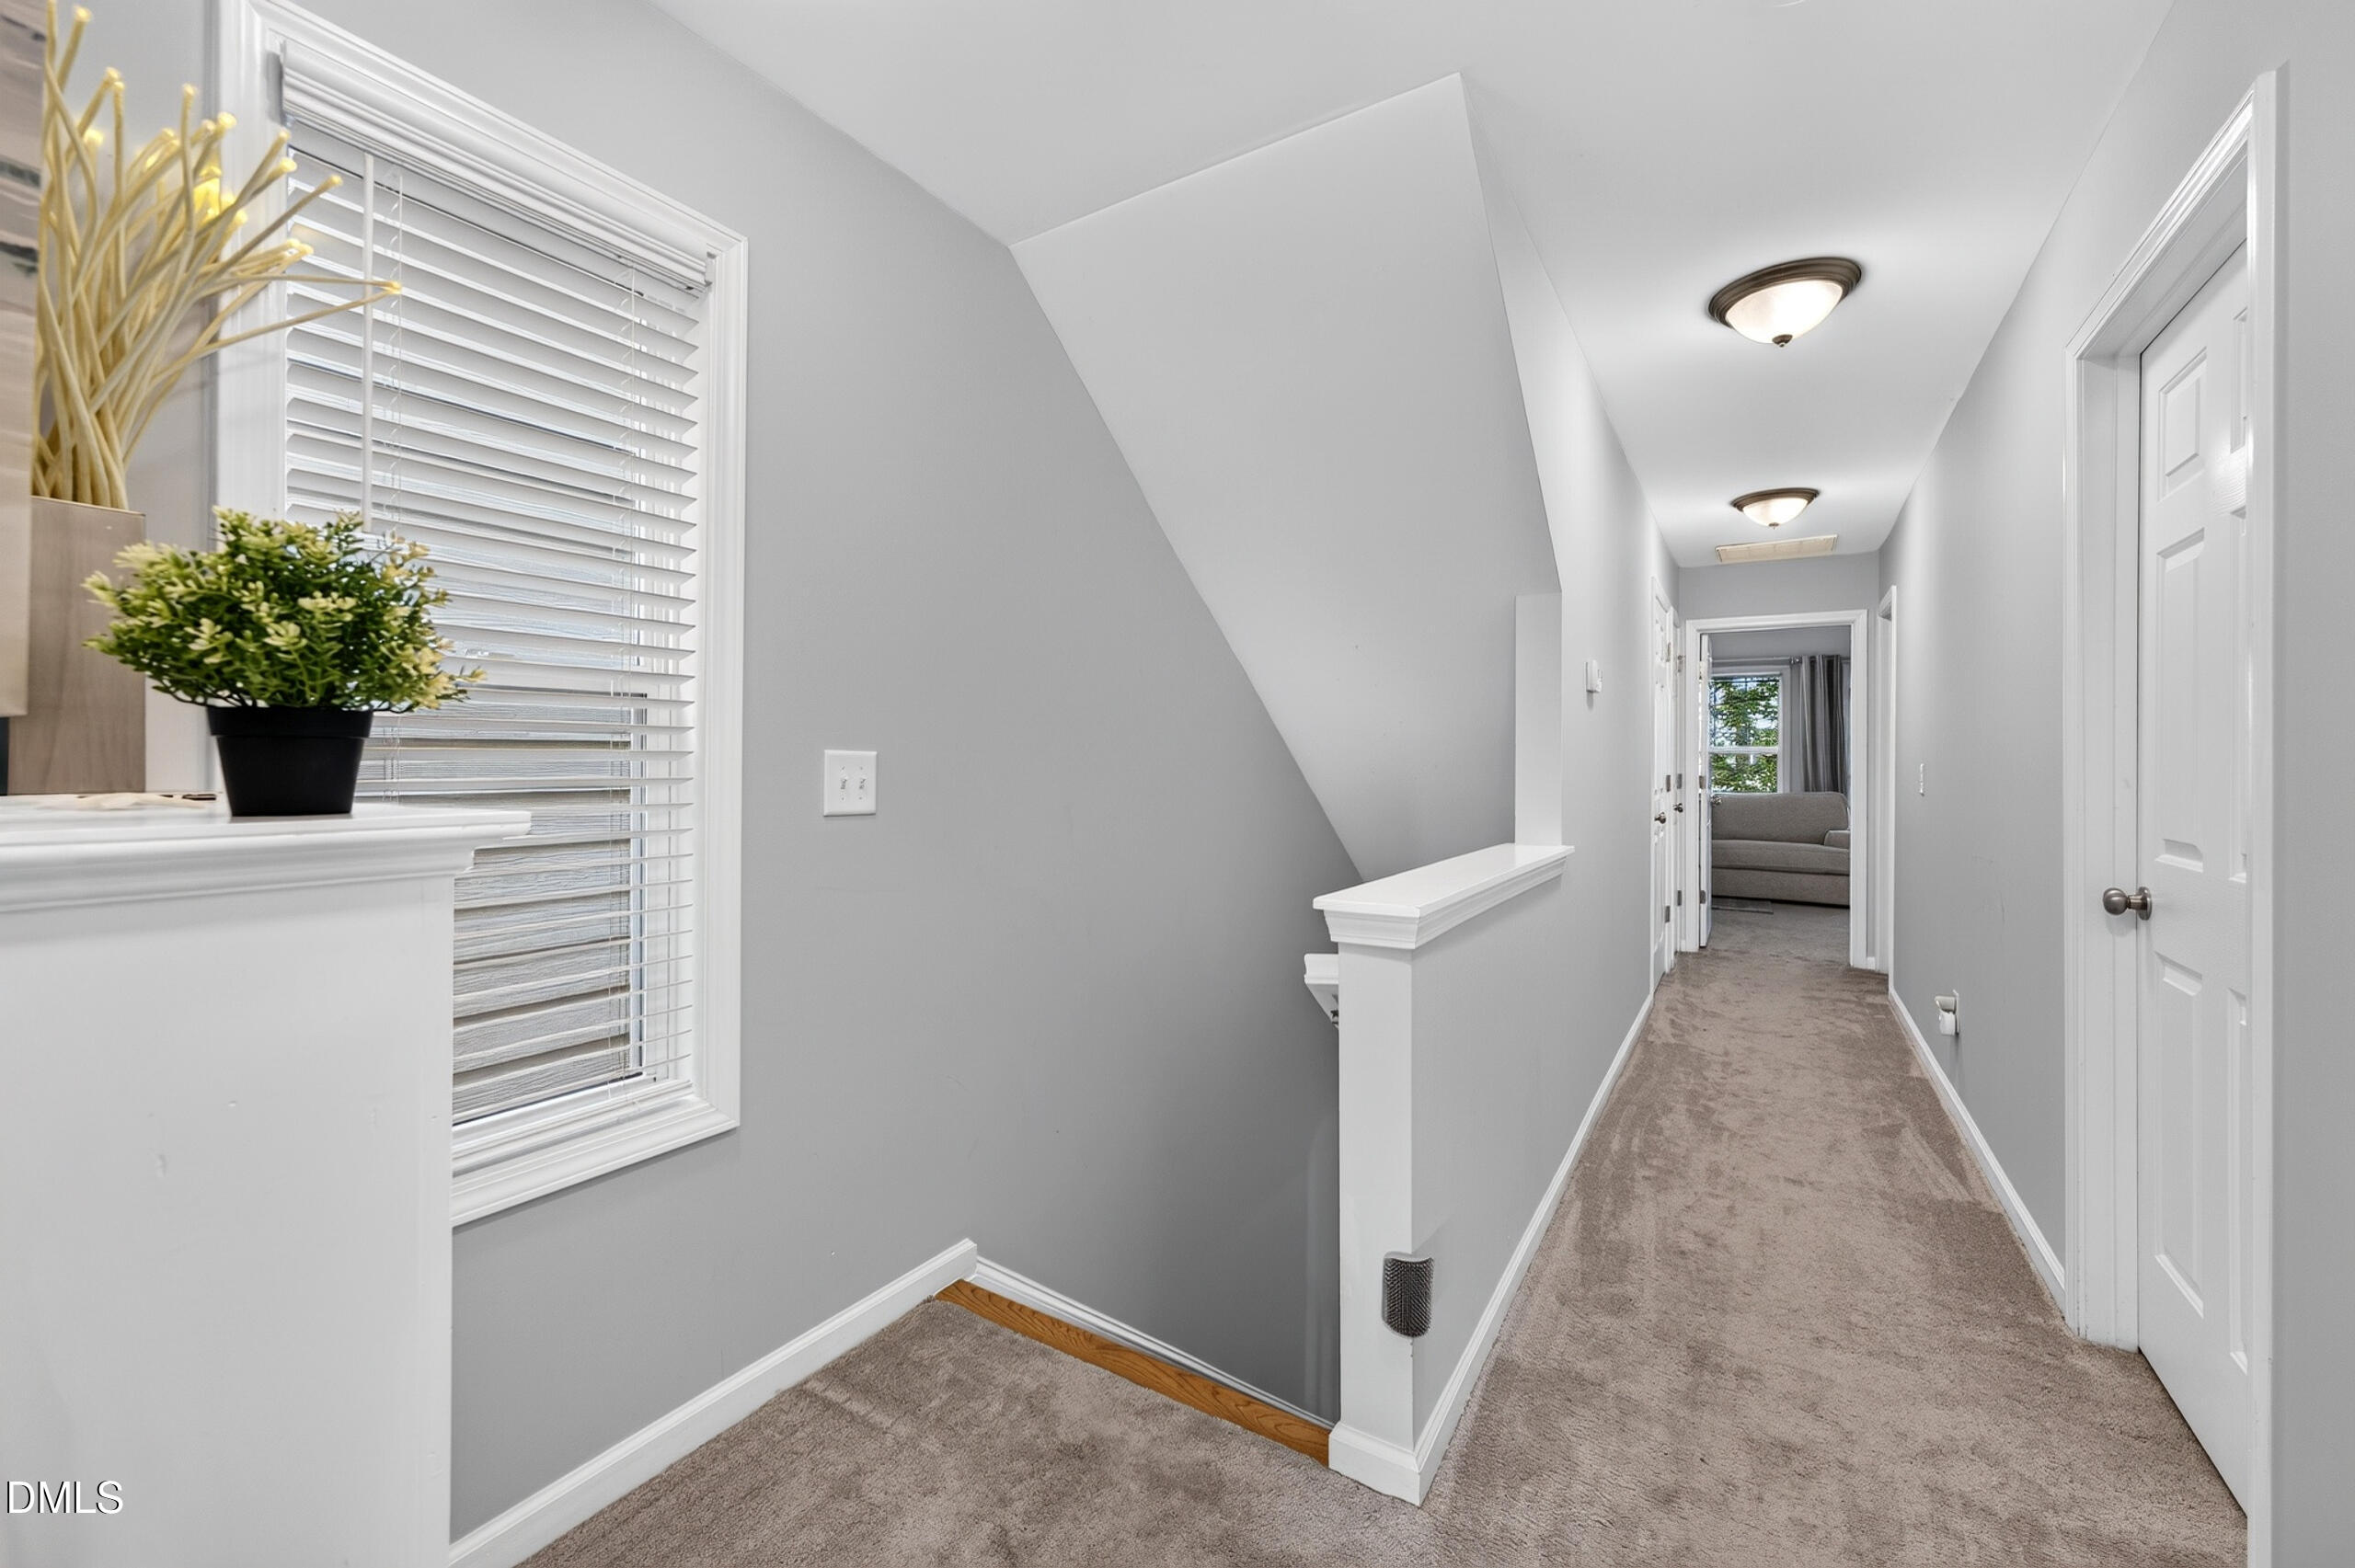
Carpeted upstairs hallway with a window and a sitting room visible at the far end.
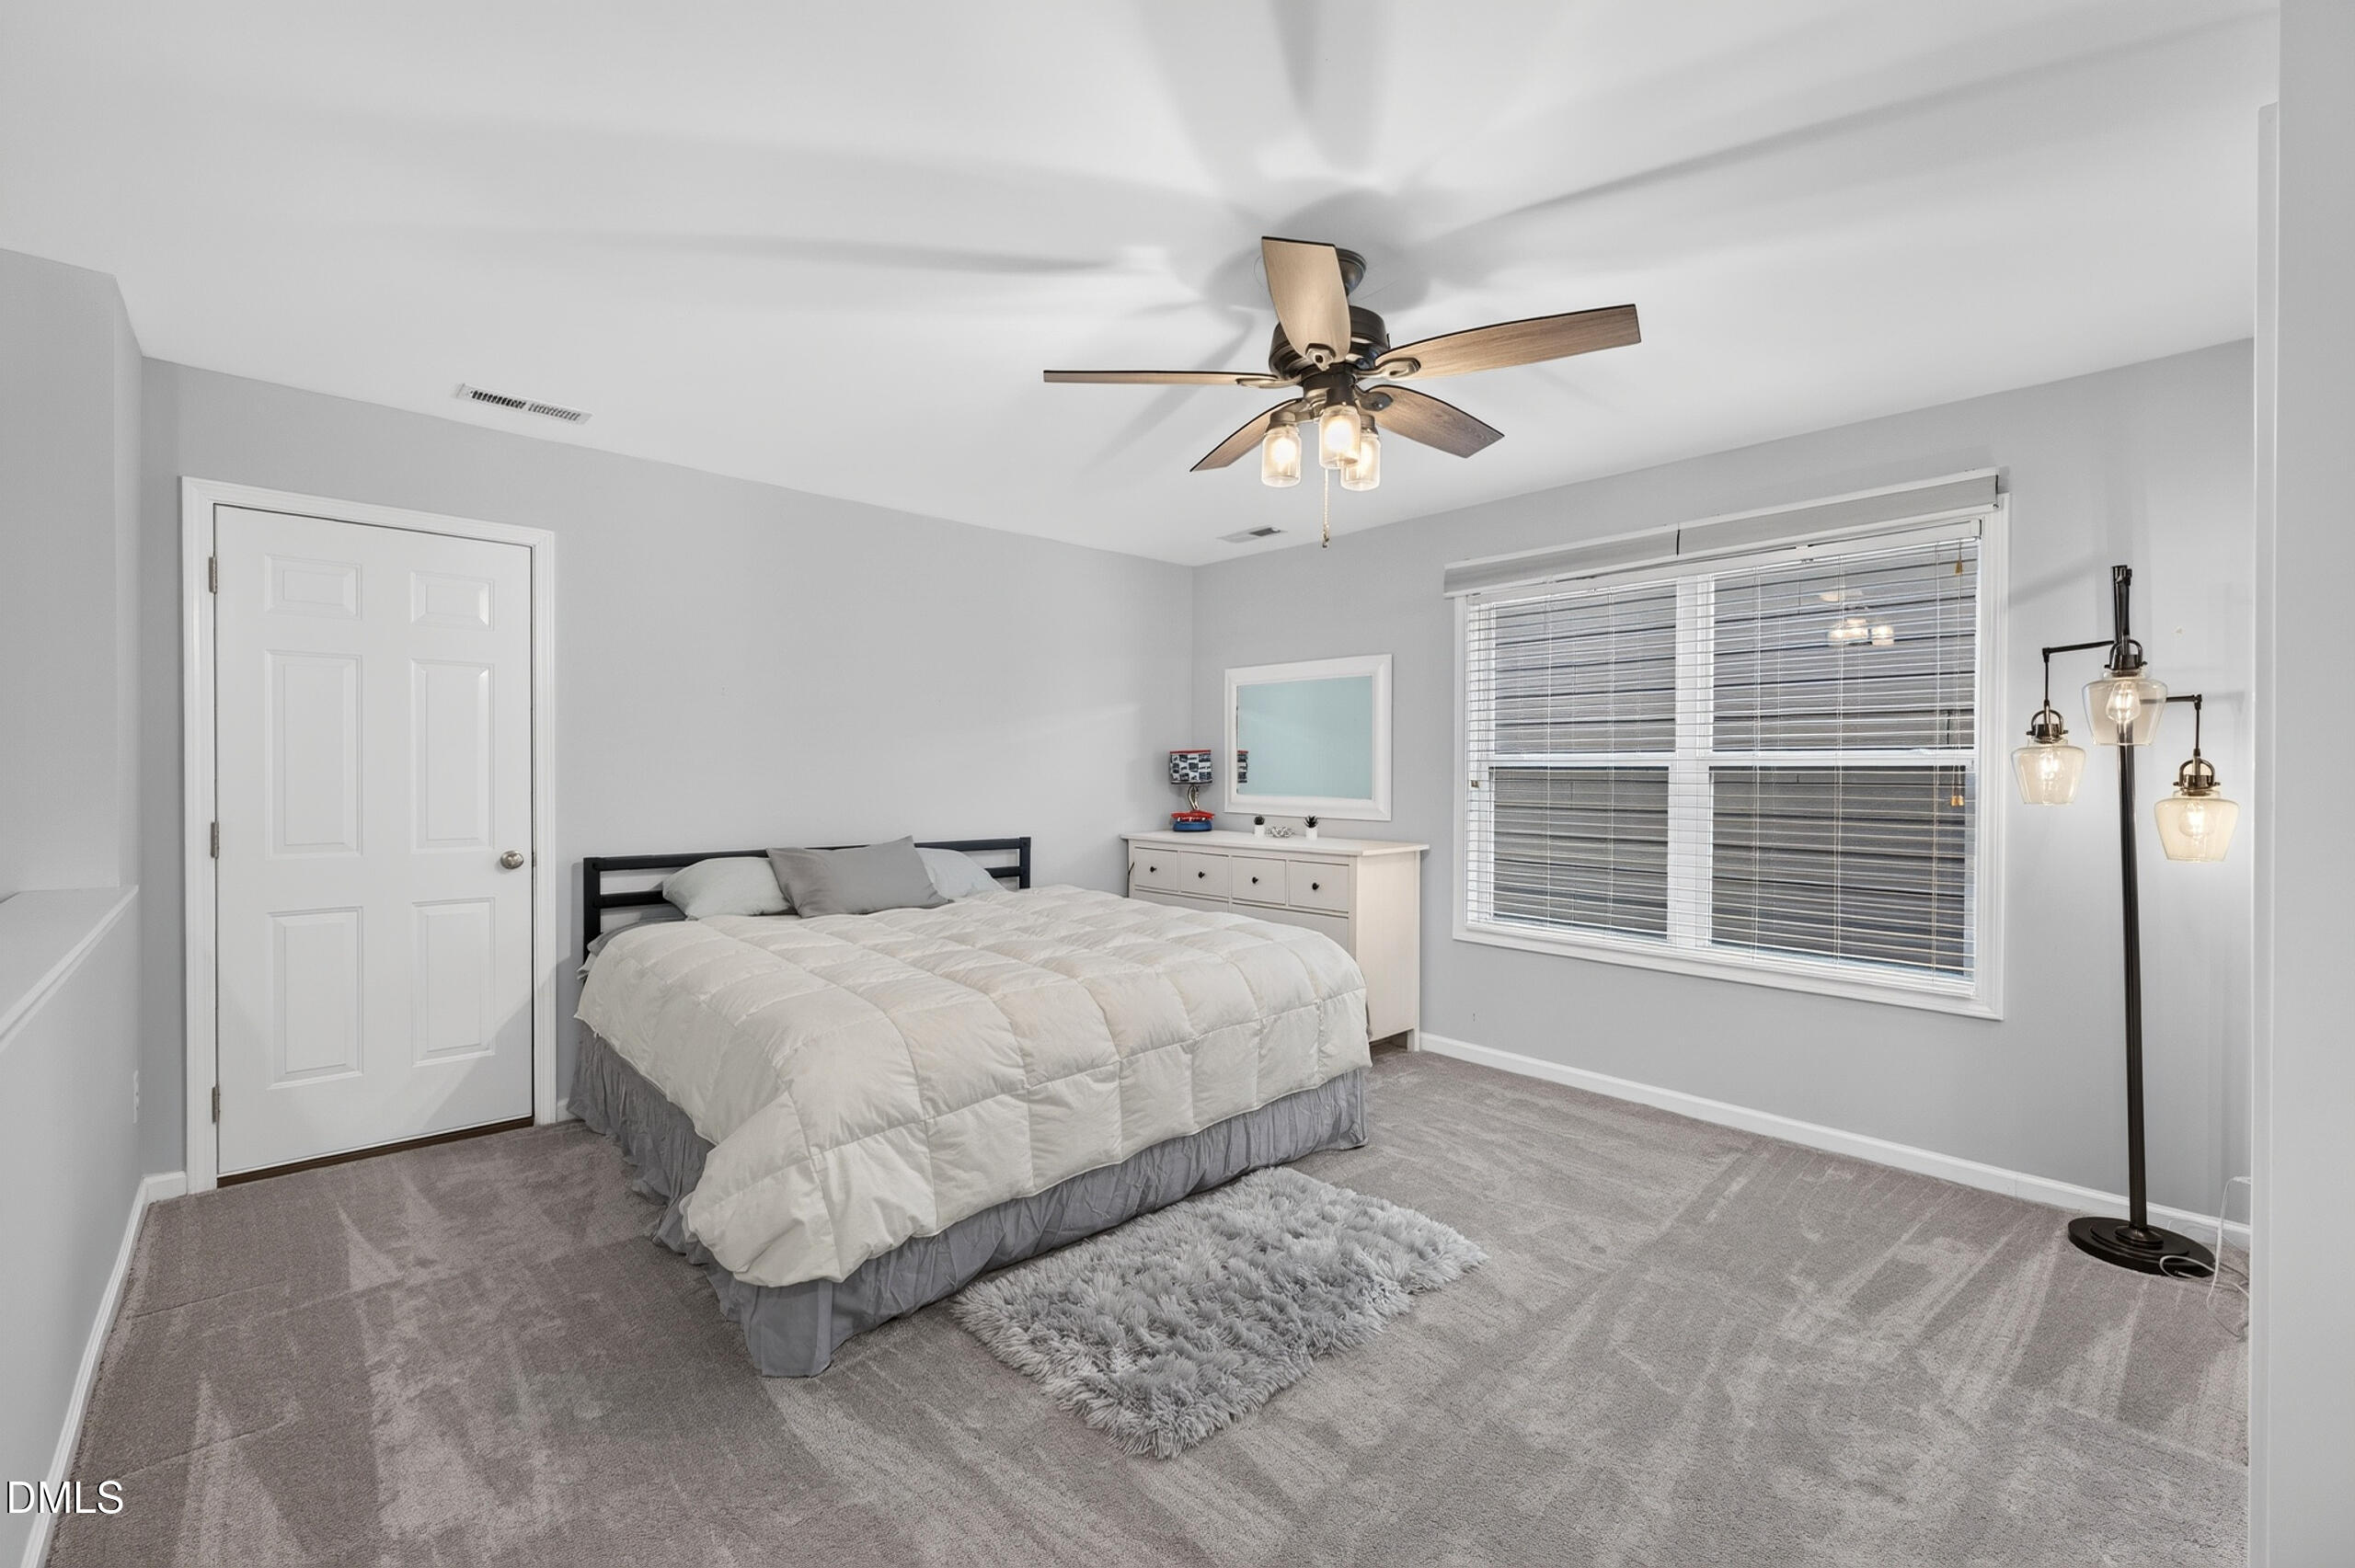
Furnished bedroom with a white-quilted bed, gray carpet, ceiling fan, and large window with blinds.
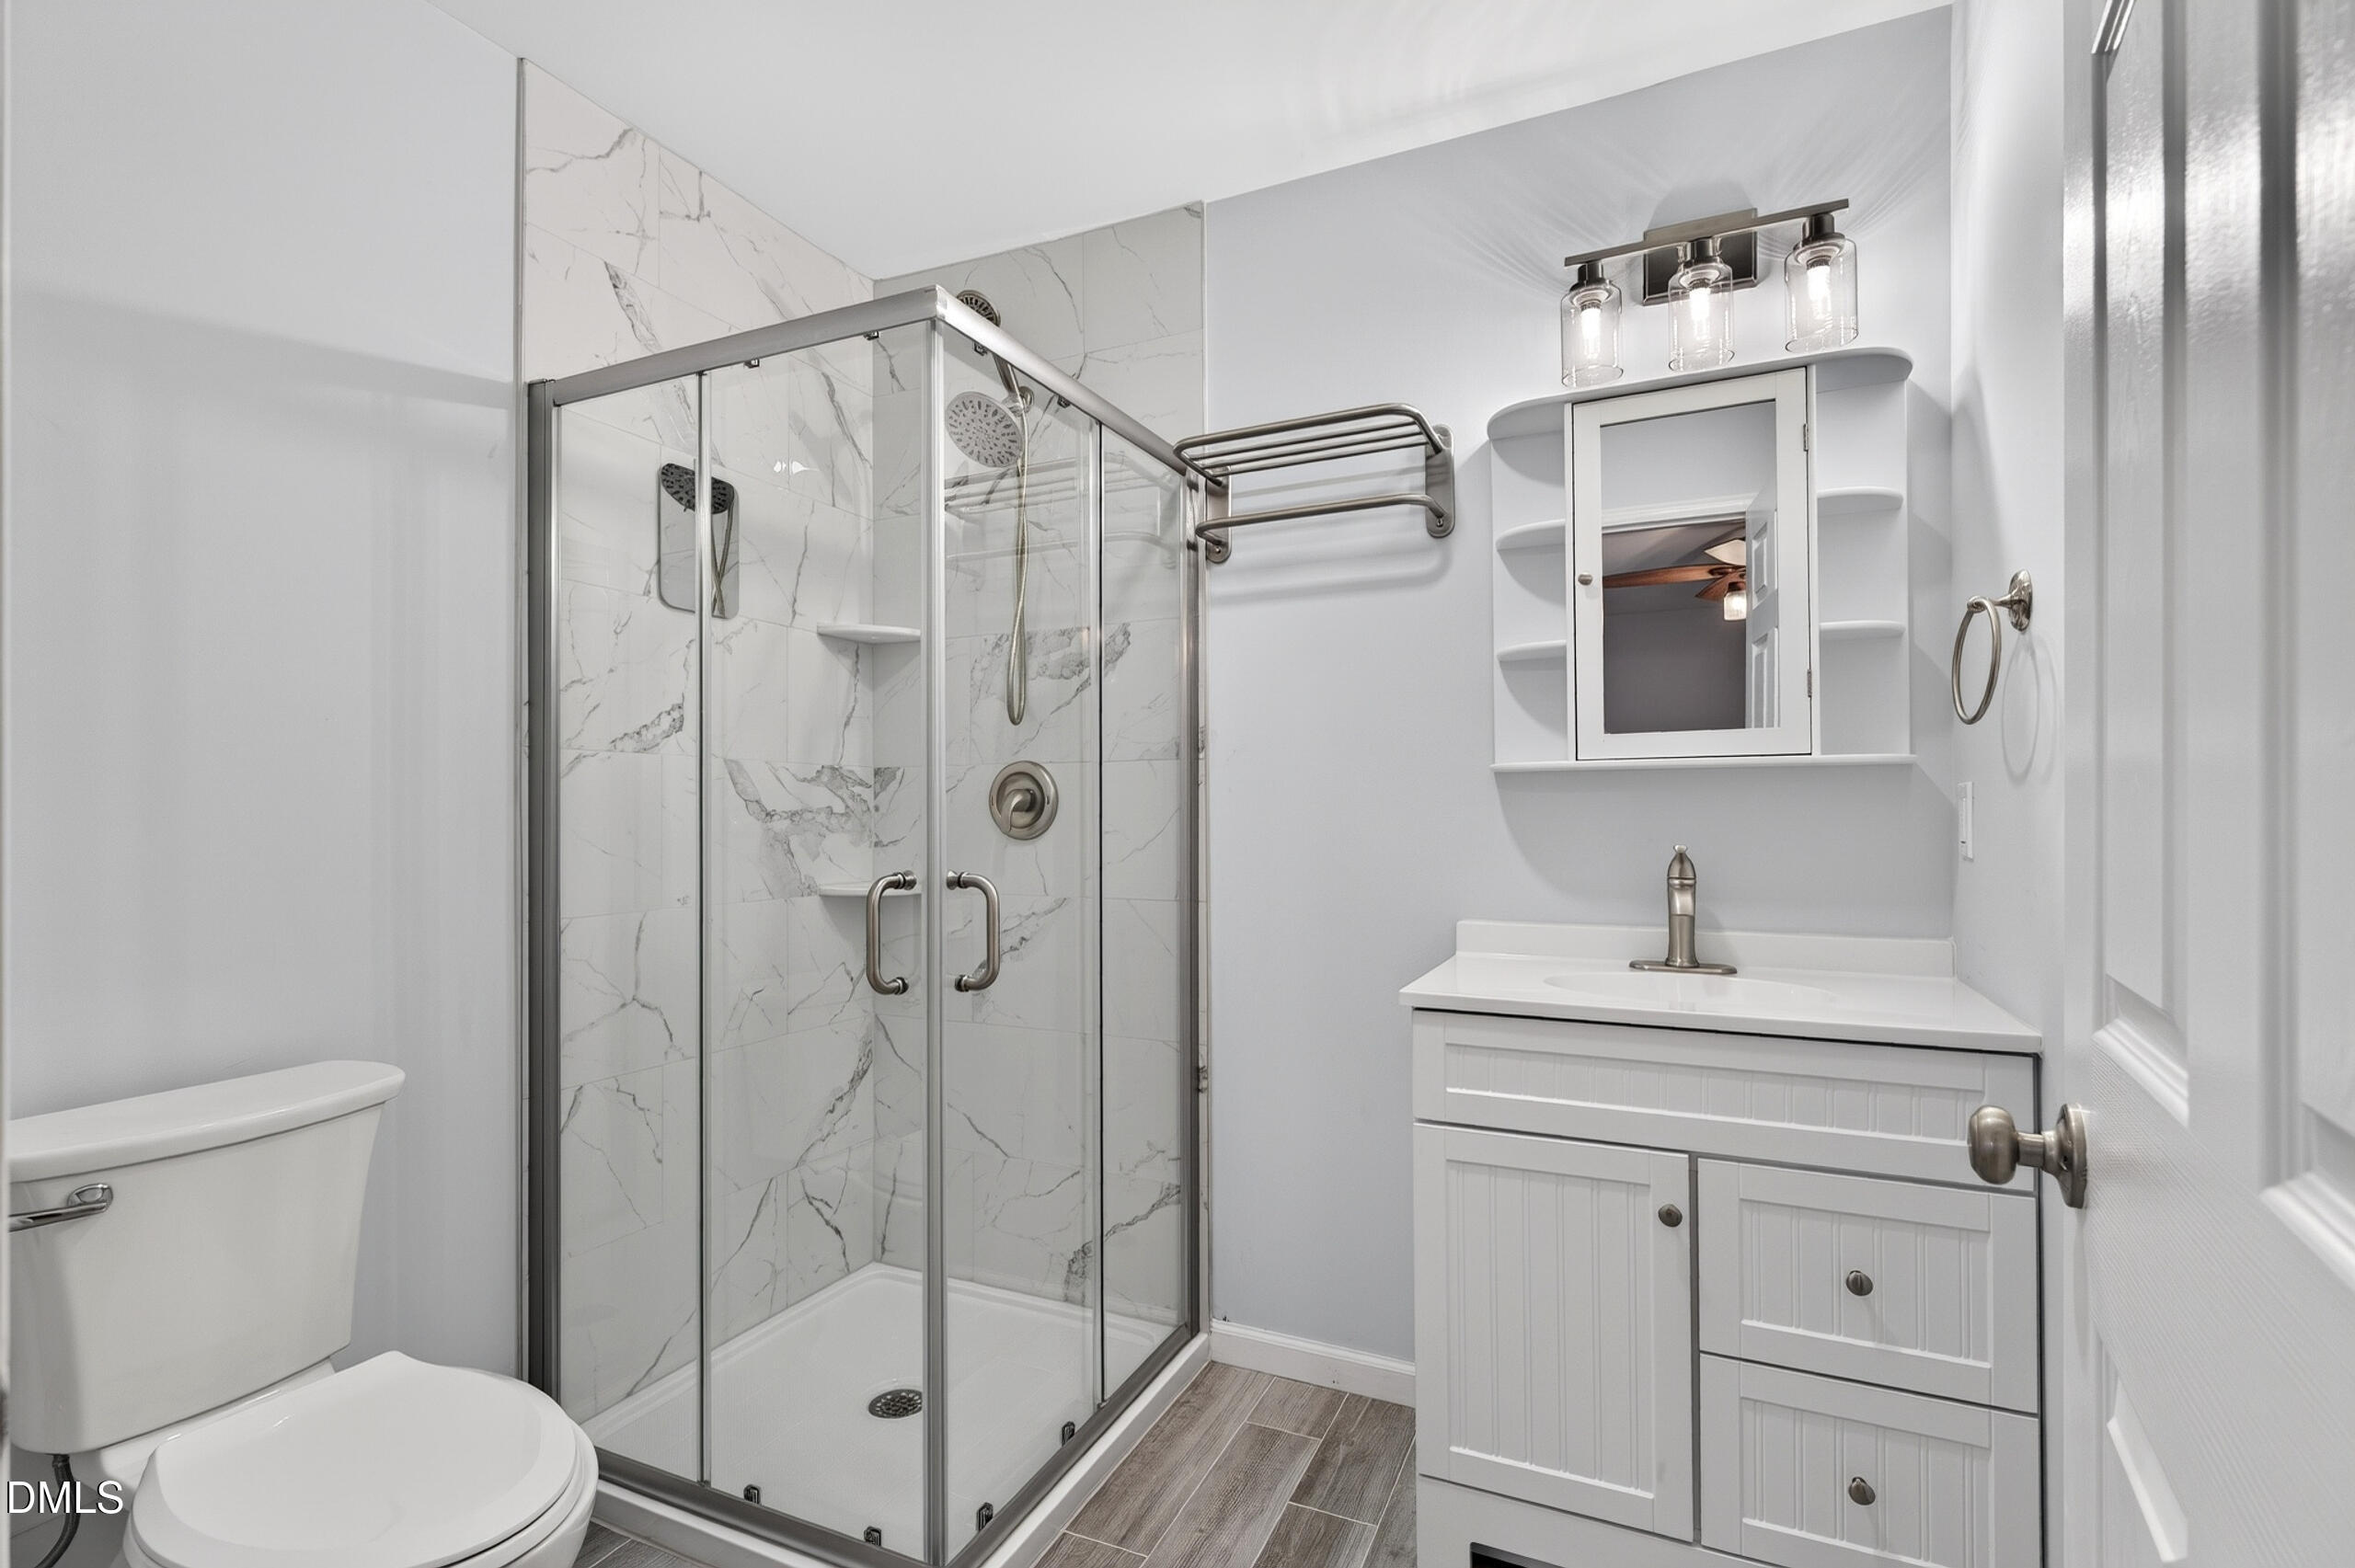
Bathroom with a glass shower, marble-look tile, white vanity, mirrored cabinet, and wood-look floor.
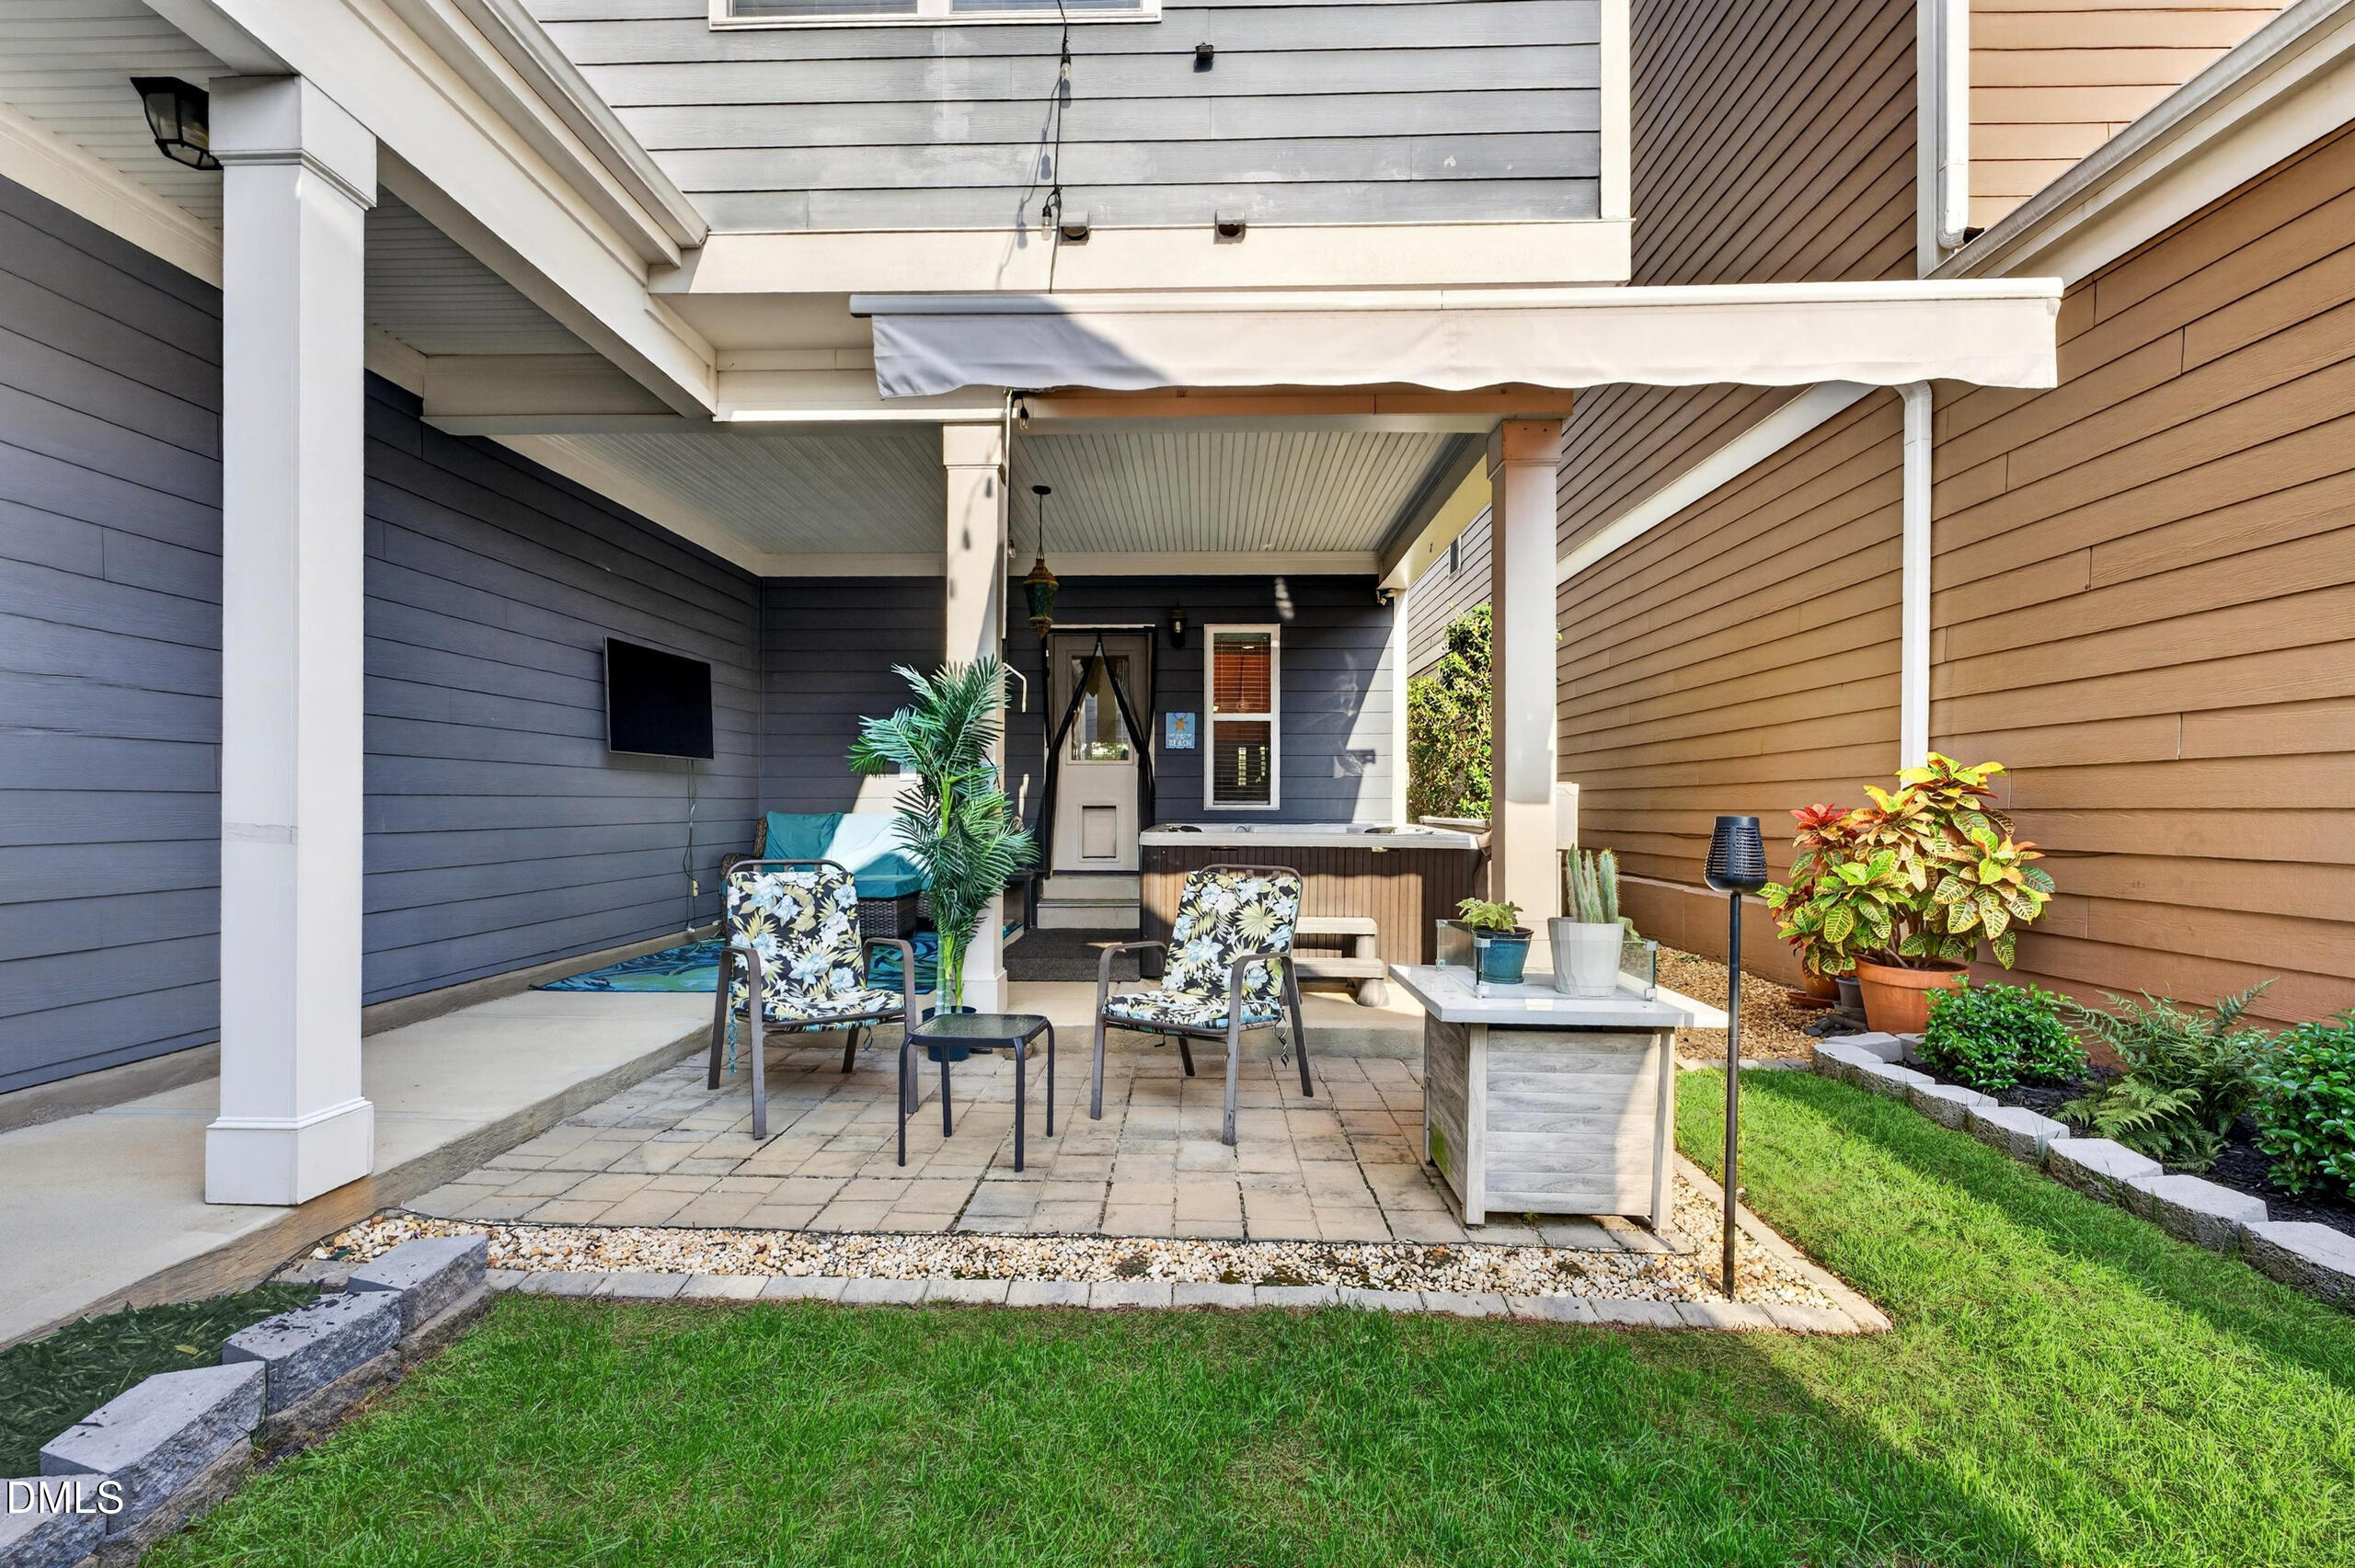
Covered patio with paved seating area, hot tub, retractable awning, and potted plants.
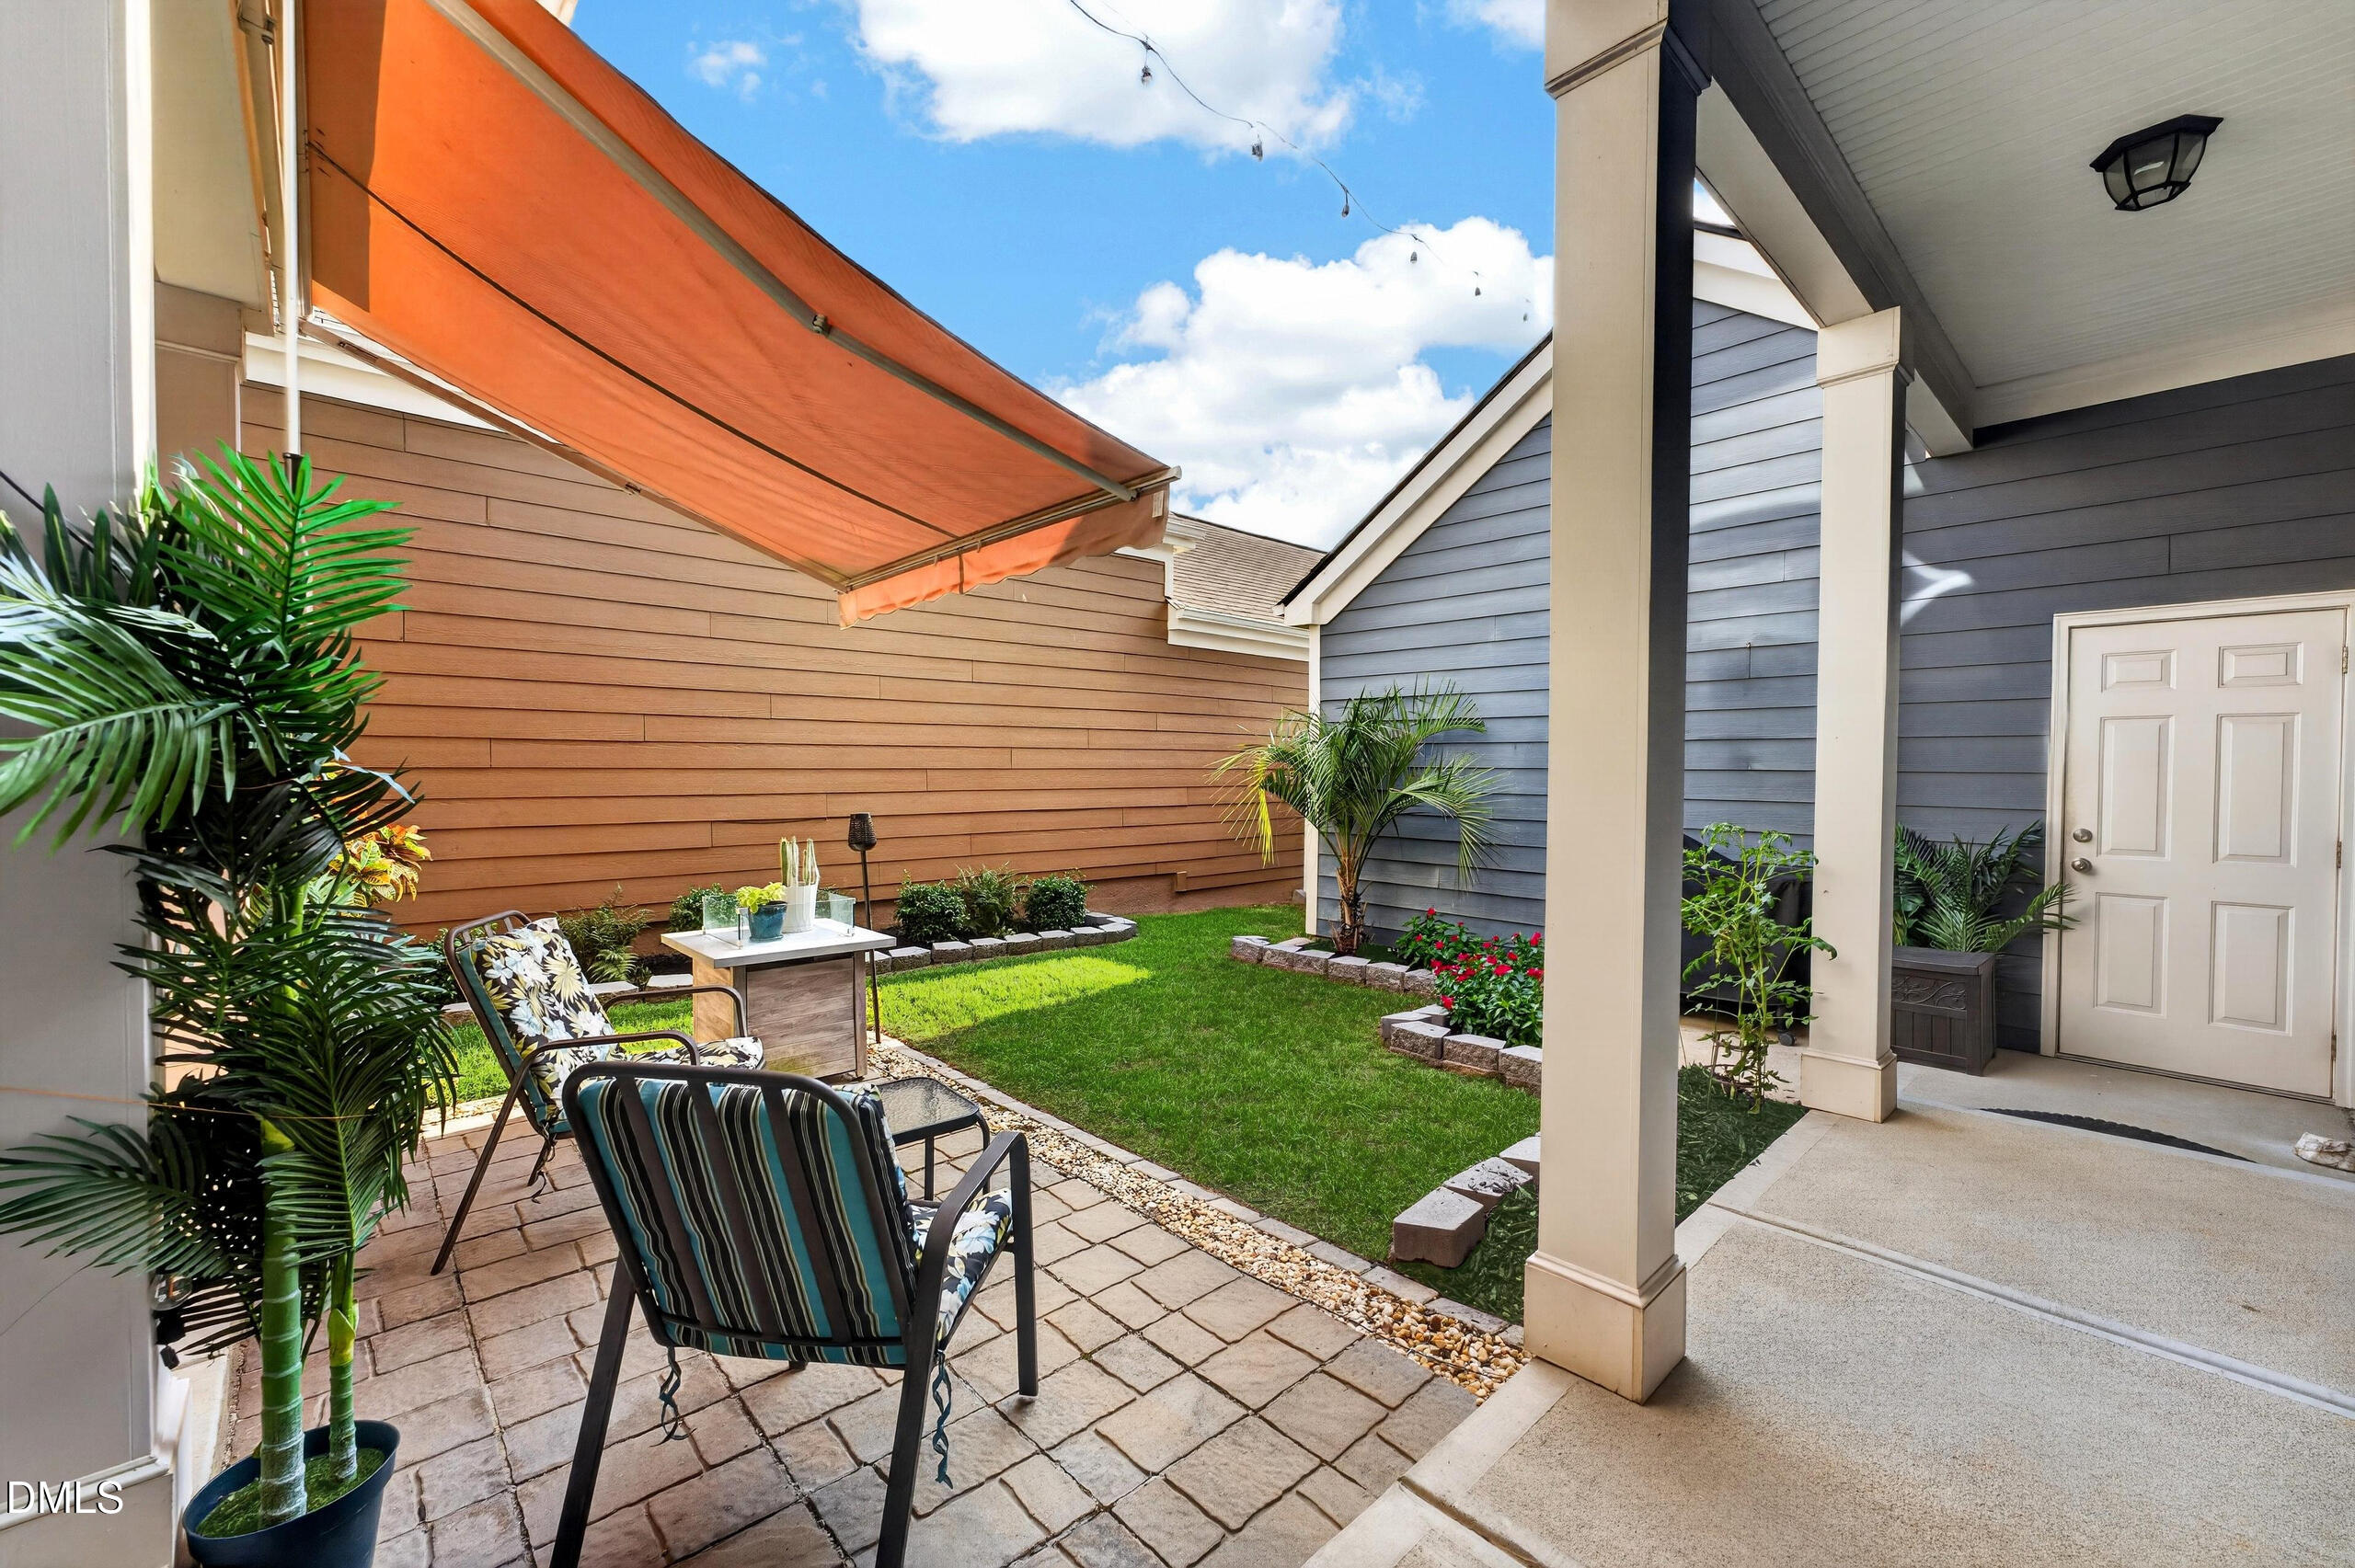
Courtyard patio with an orange awning, stone pavers, seating, potted palms, and a small lawn.
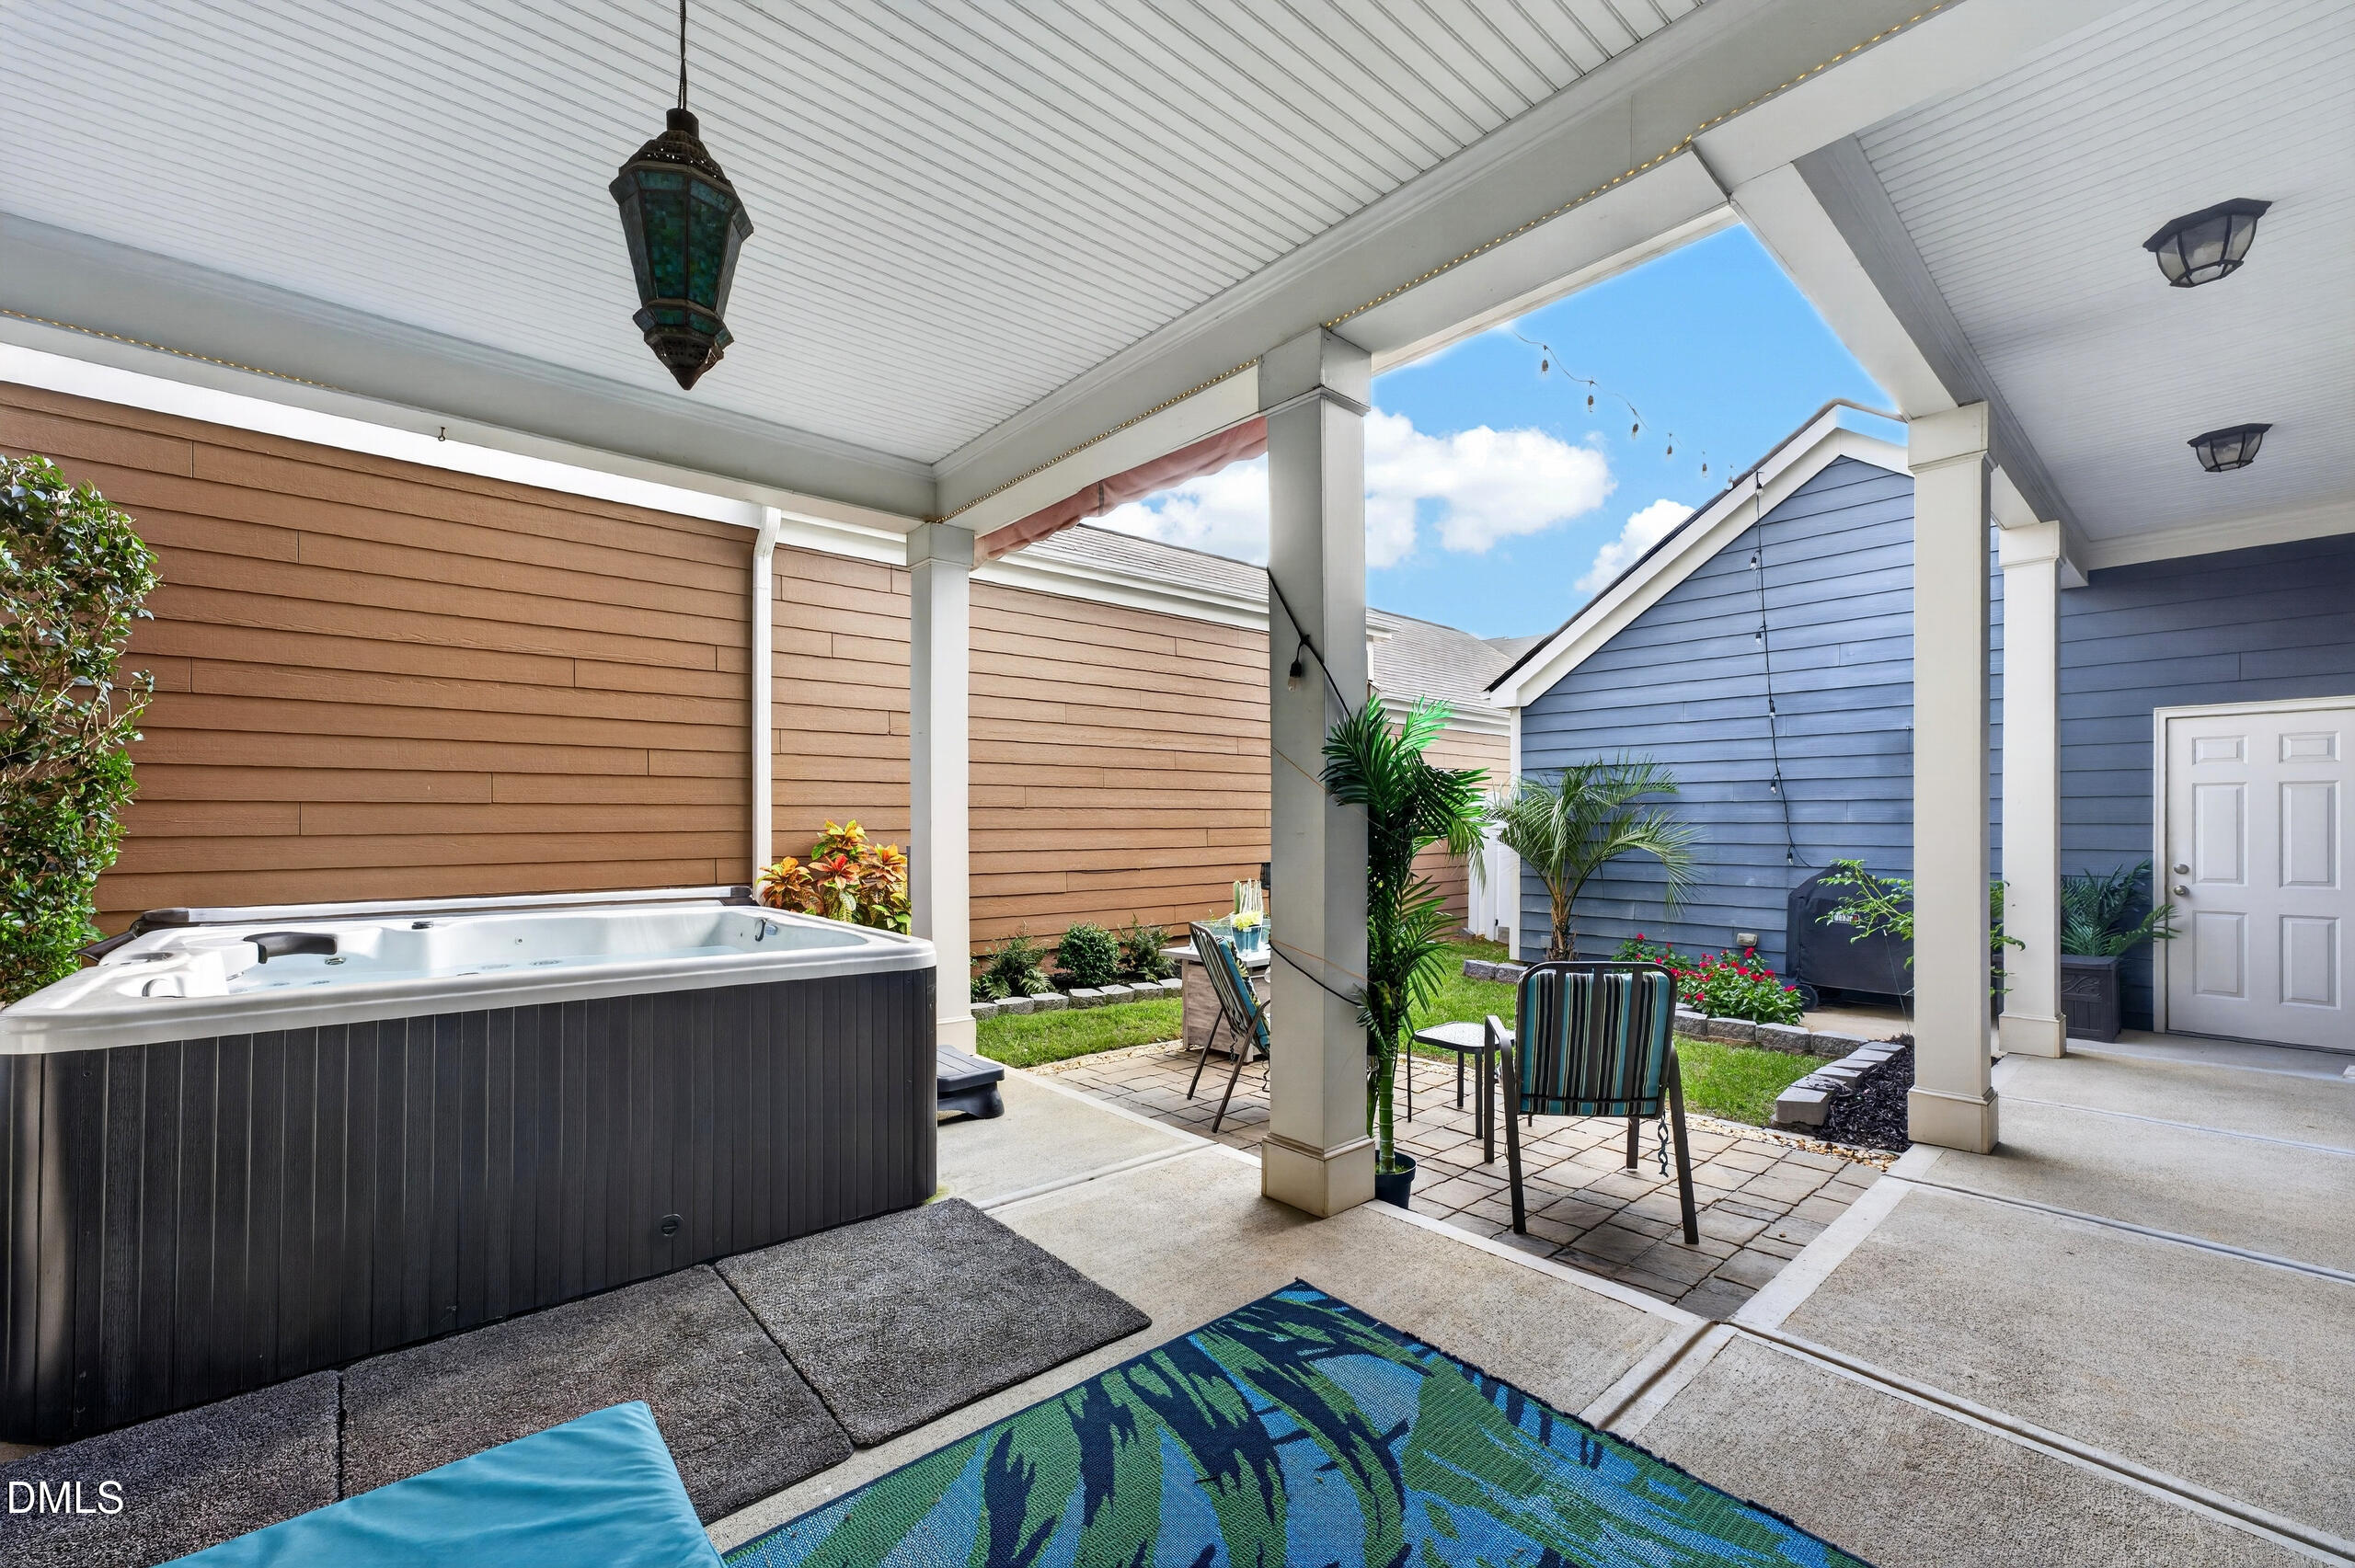
Covered patio with a hot tub, outdoor seating, potted palms, and string lights.
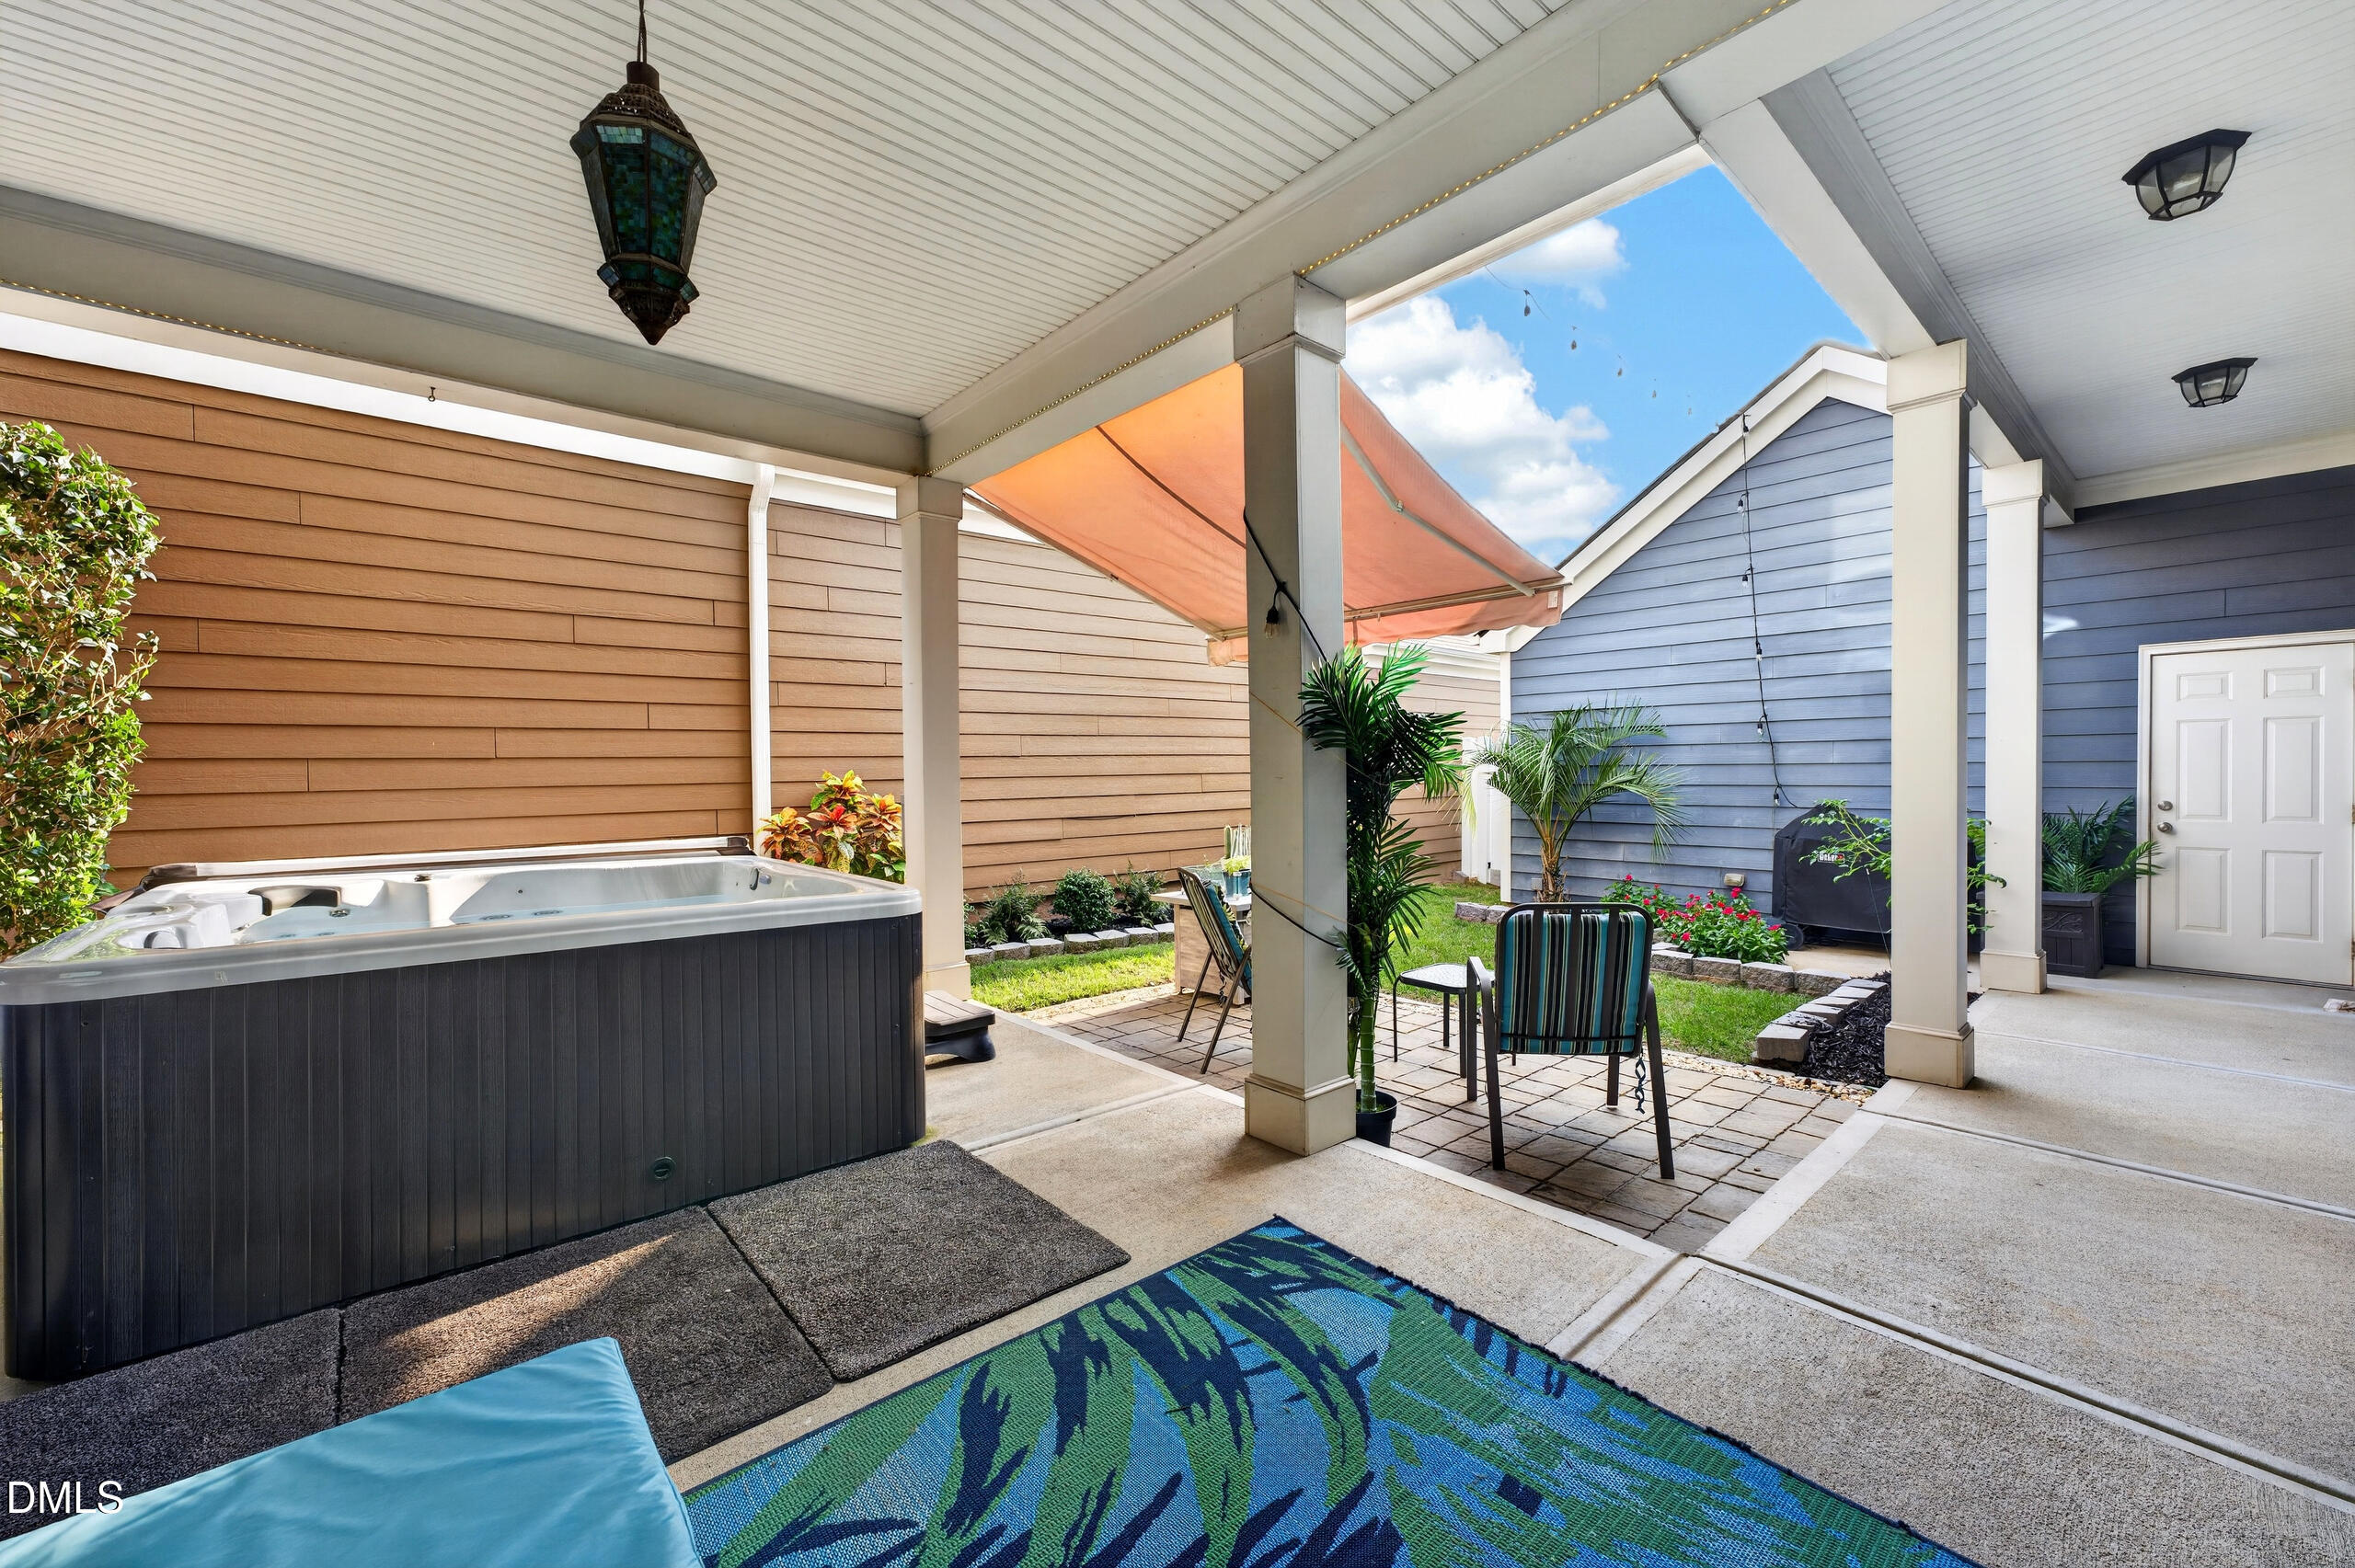
Covered patio with a hot tub, striped outdoor chairs, and an orange shade sail.
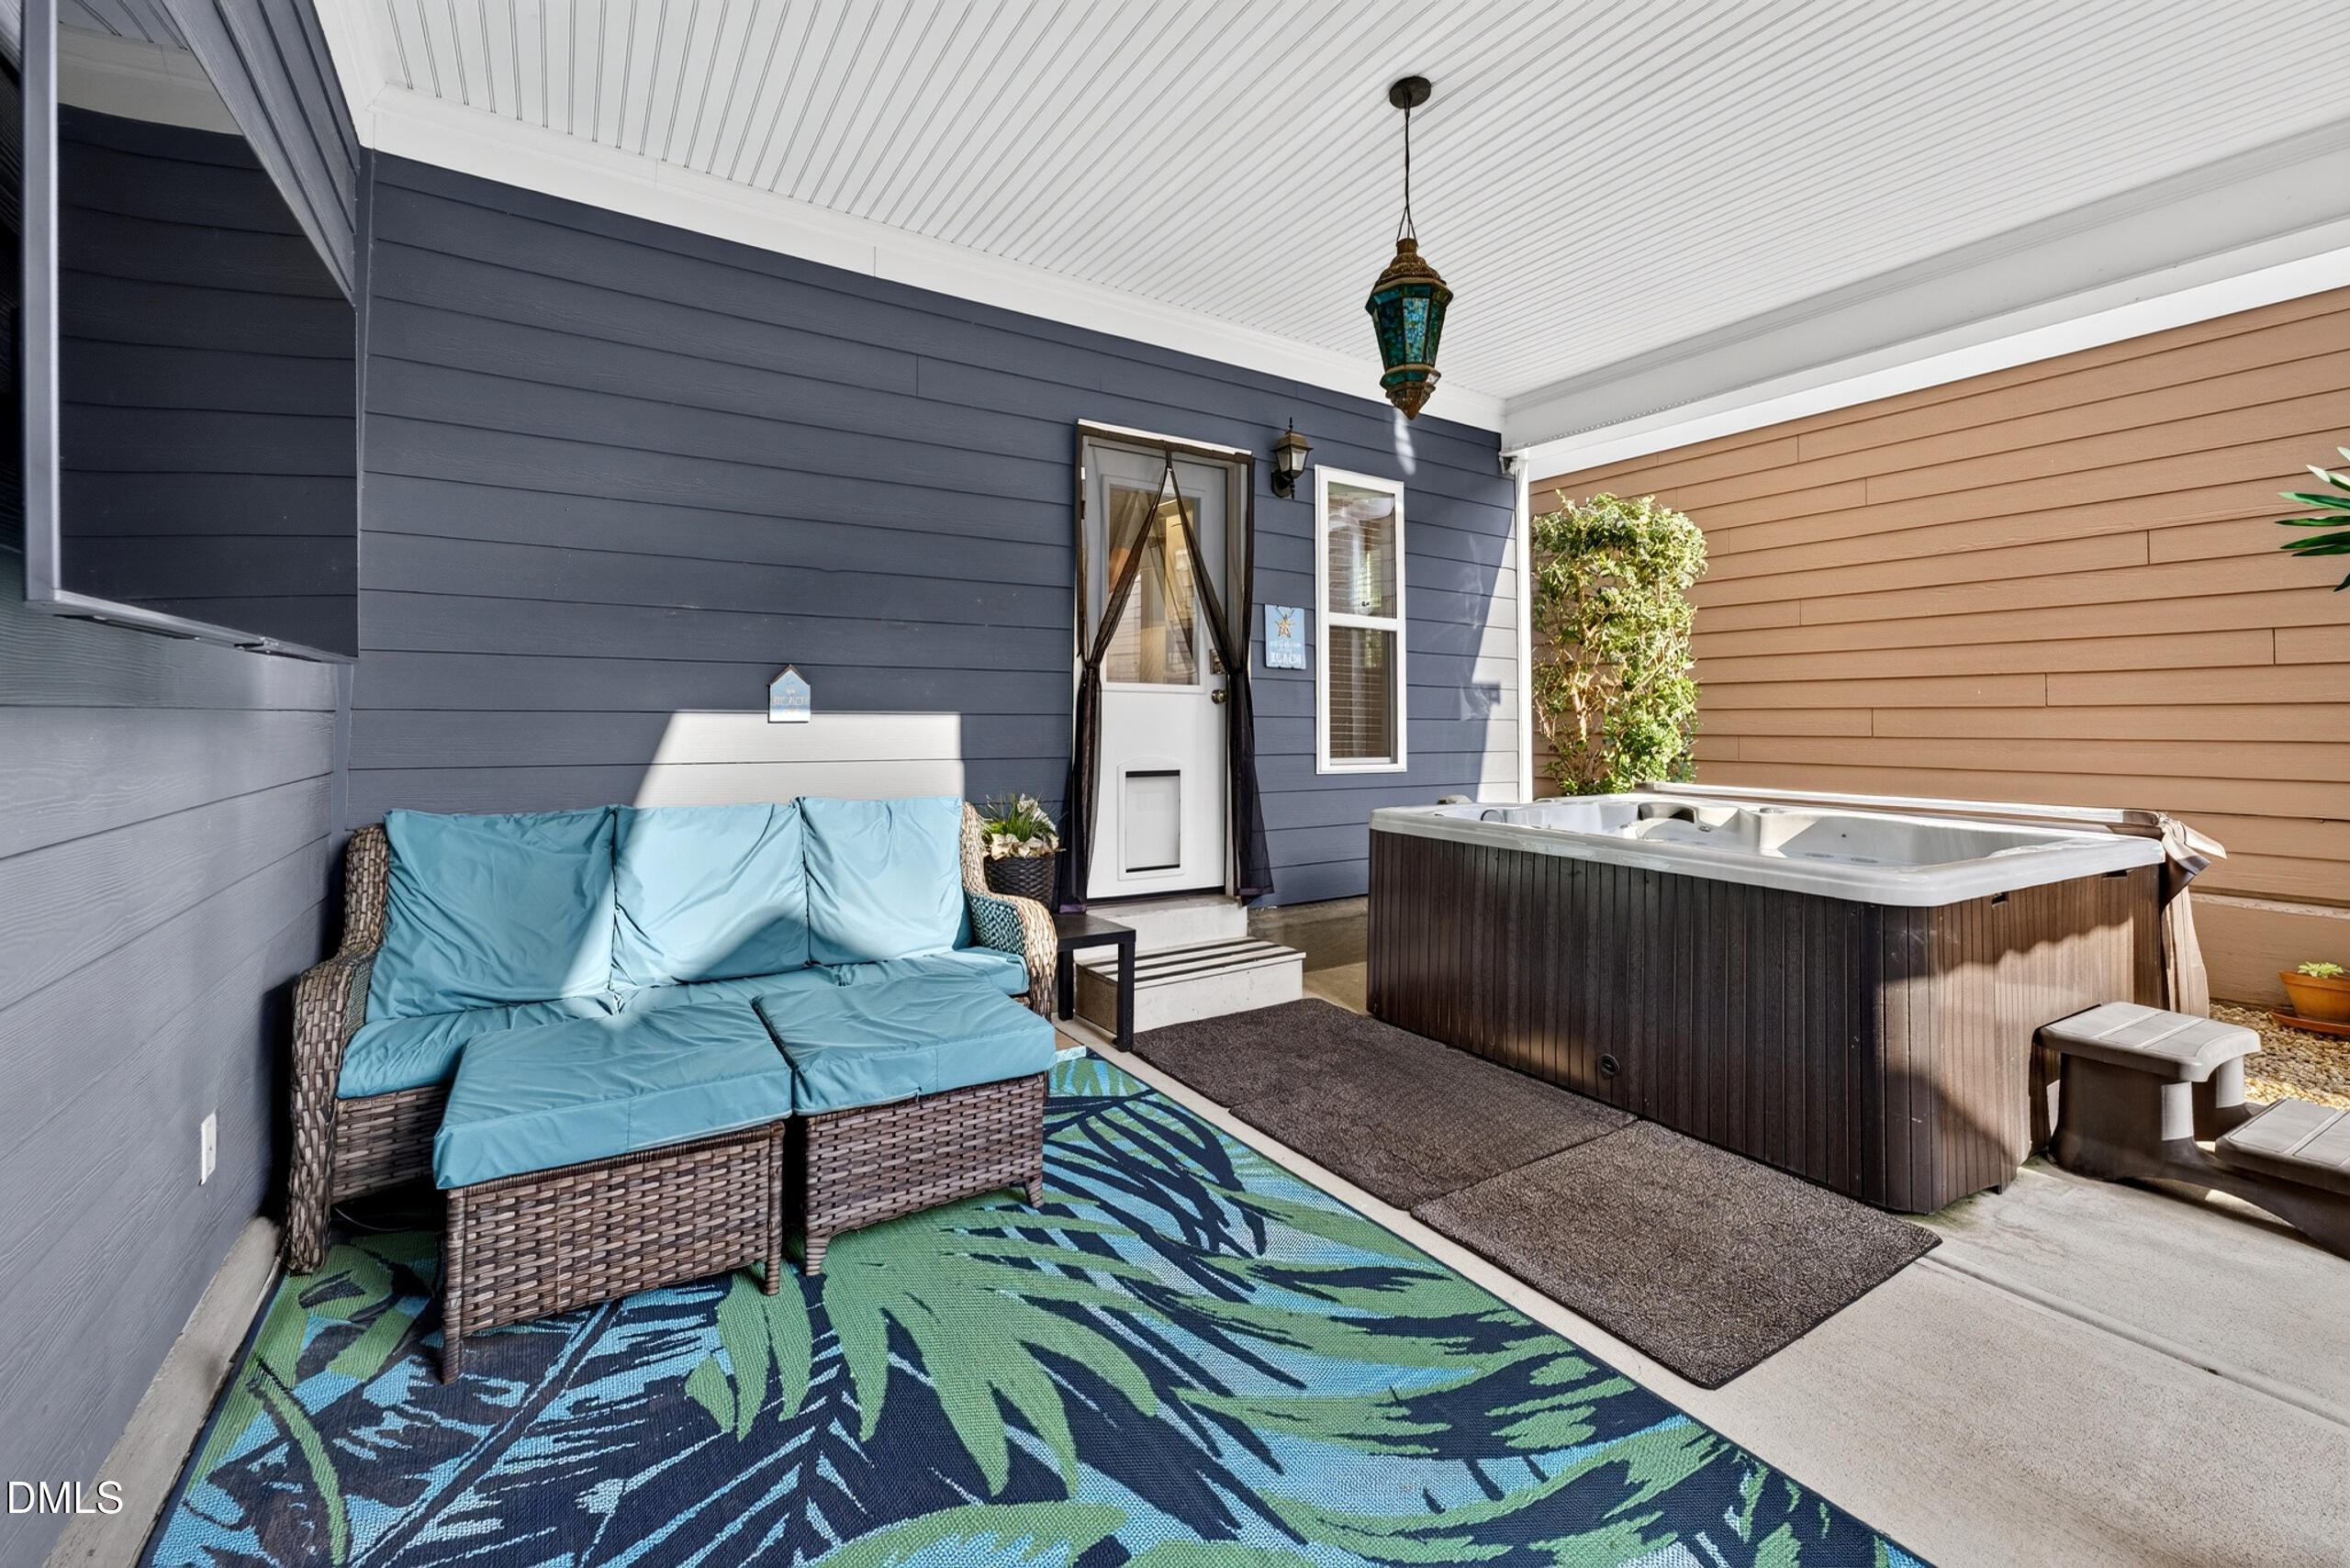
Covered patio with a hot tub, blue-cushioned wicker seating, and a colorful leaf-patterned rug.
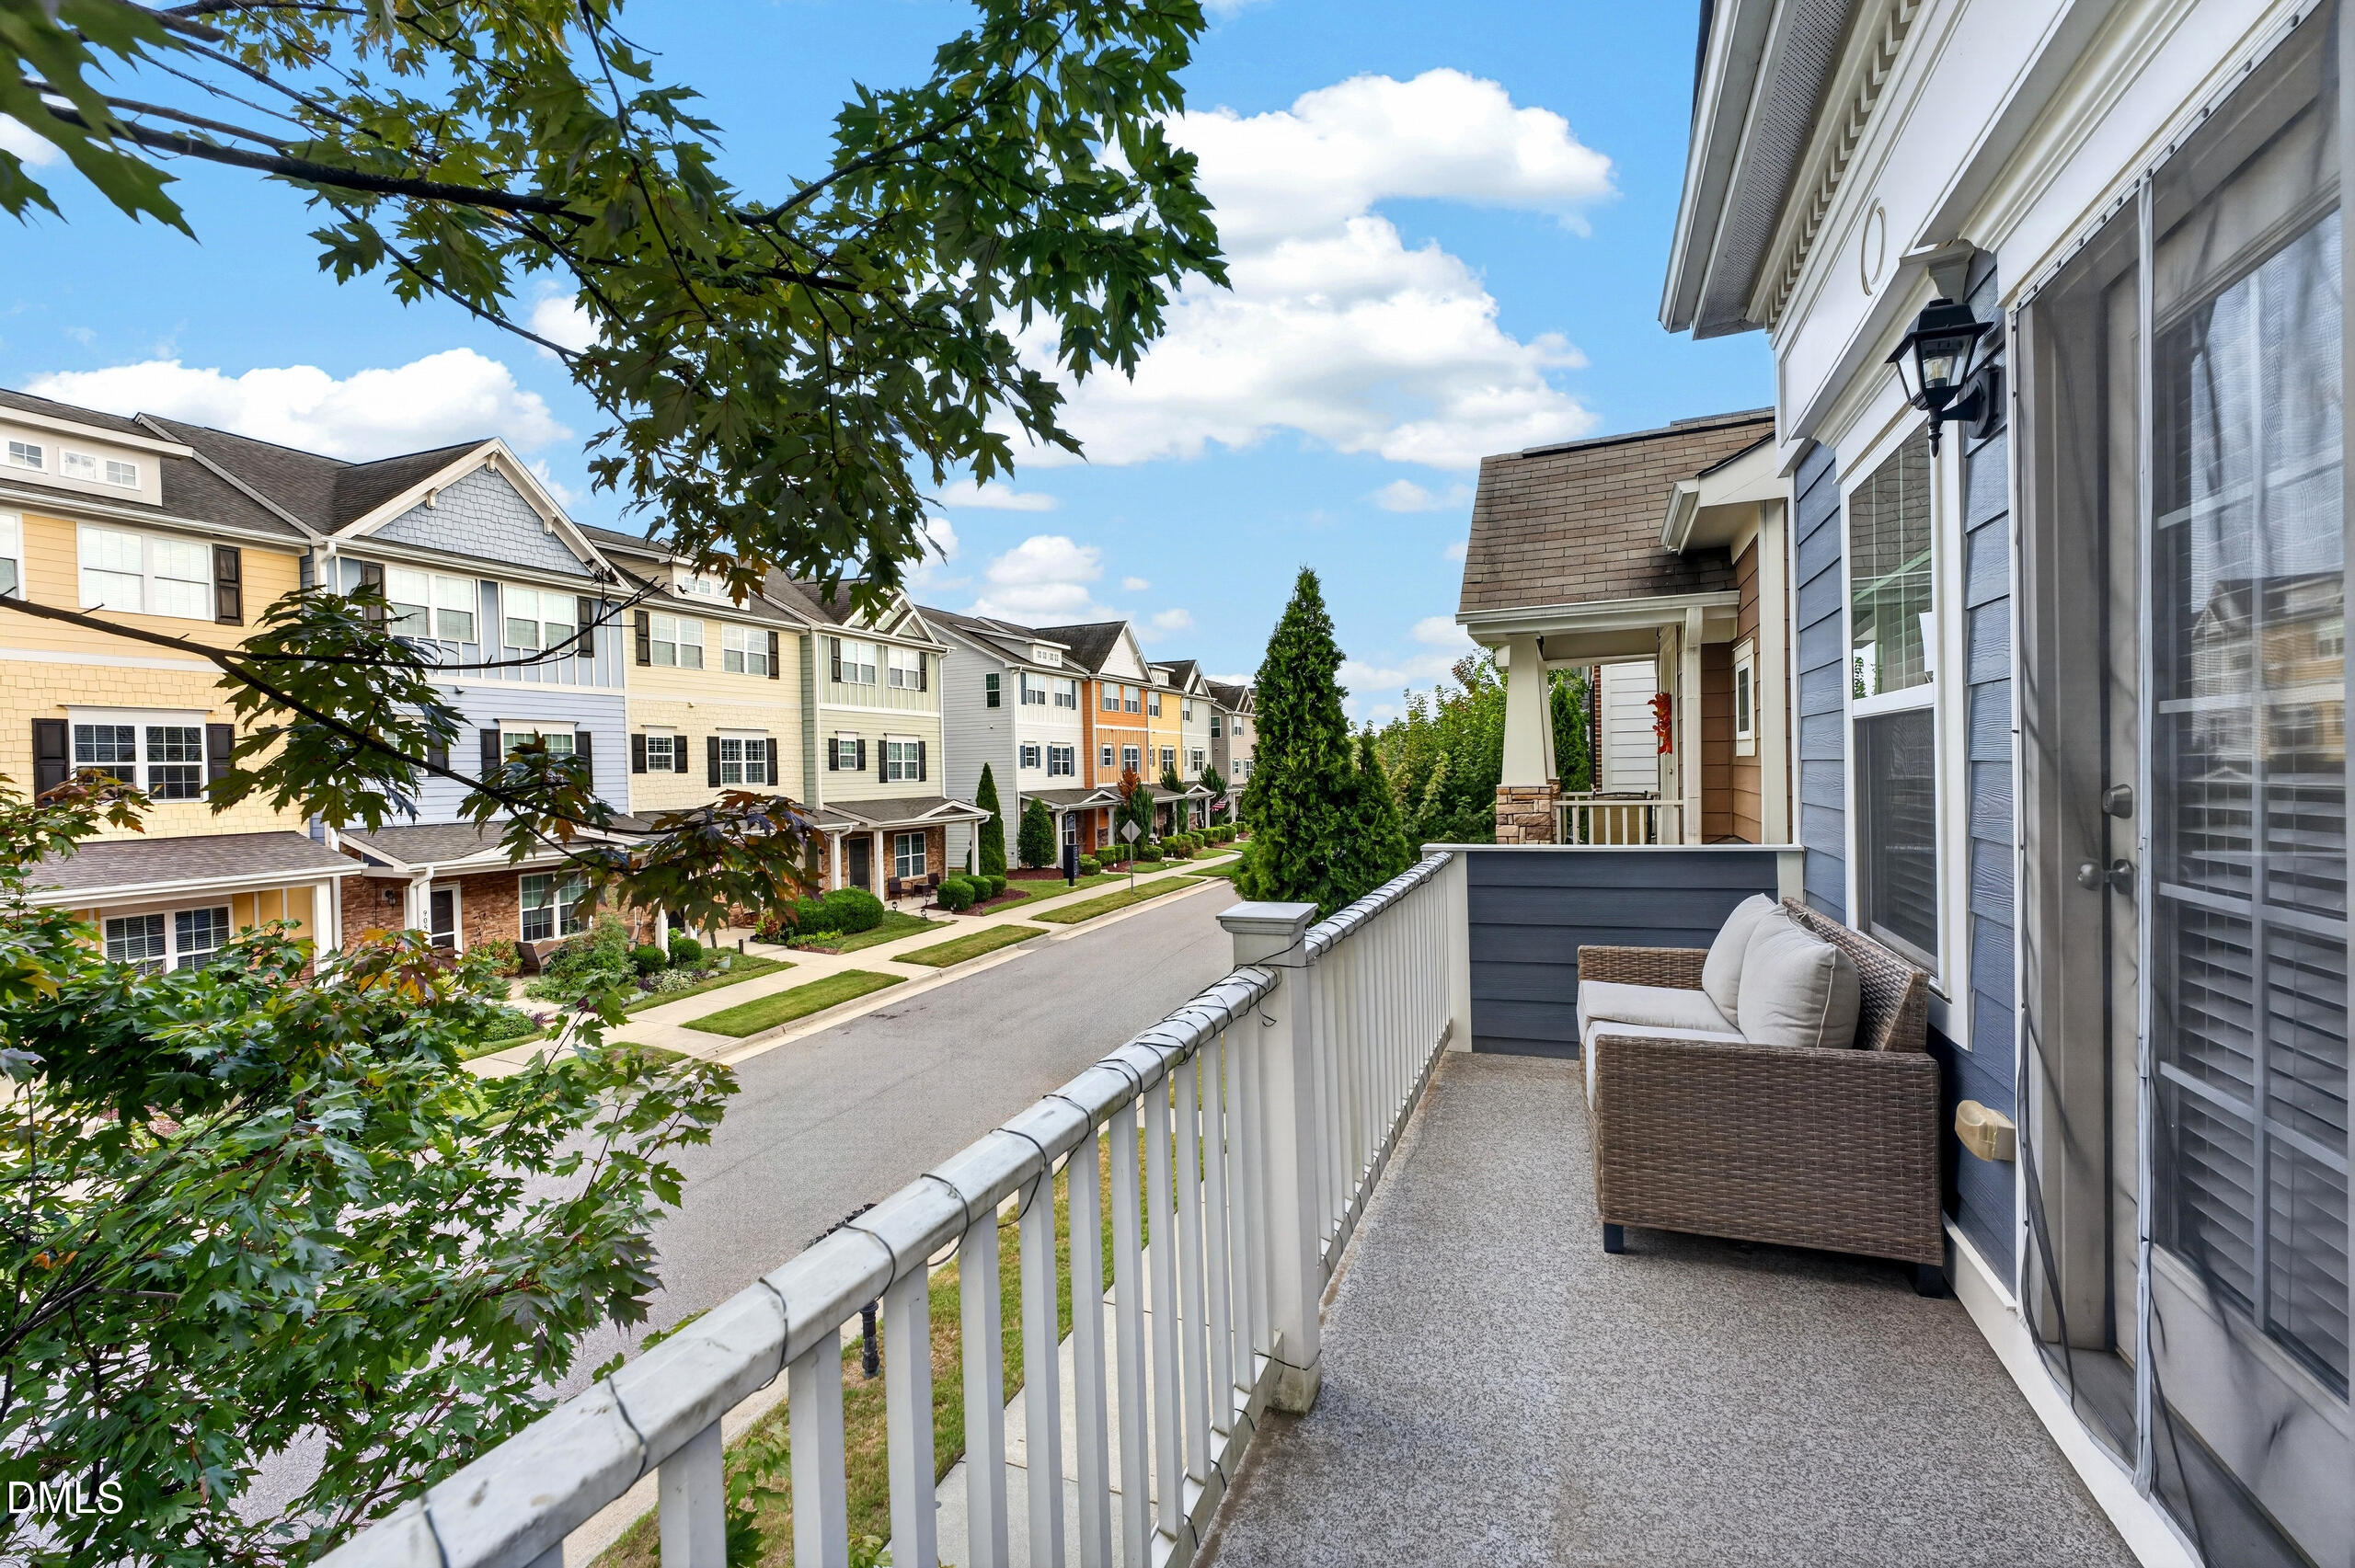
Second-floor balcony with wicker seating overlooking a tree-lined street of colorful townhomes.
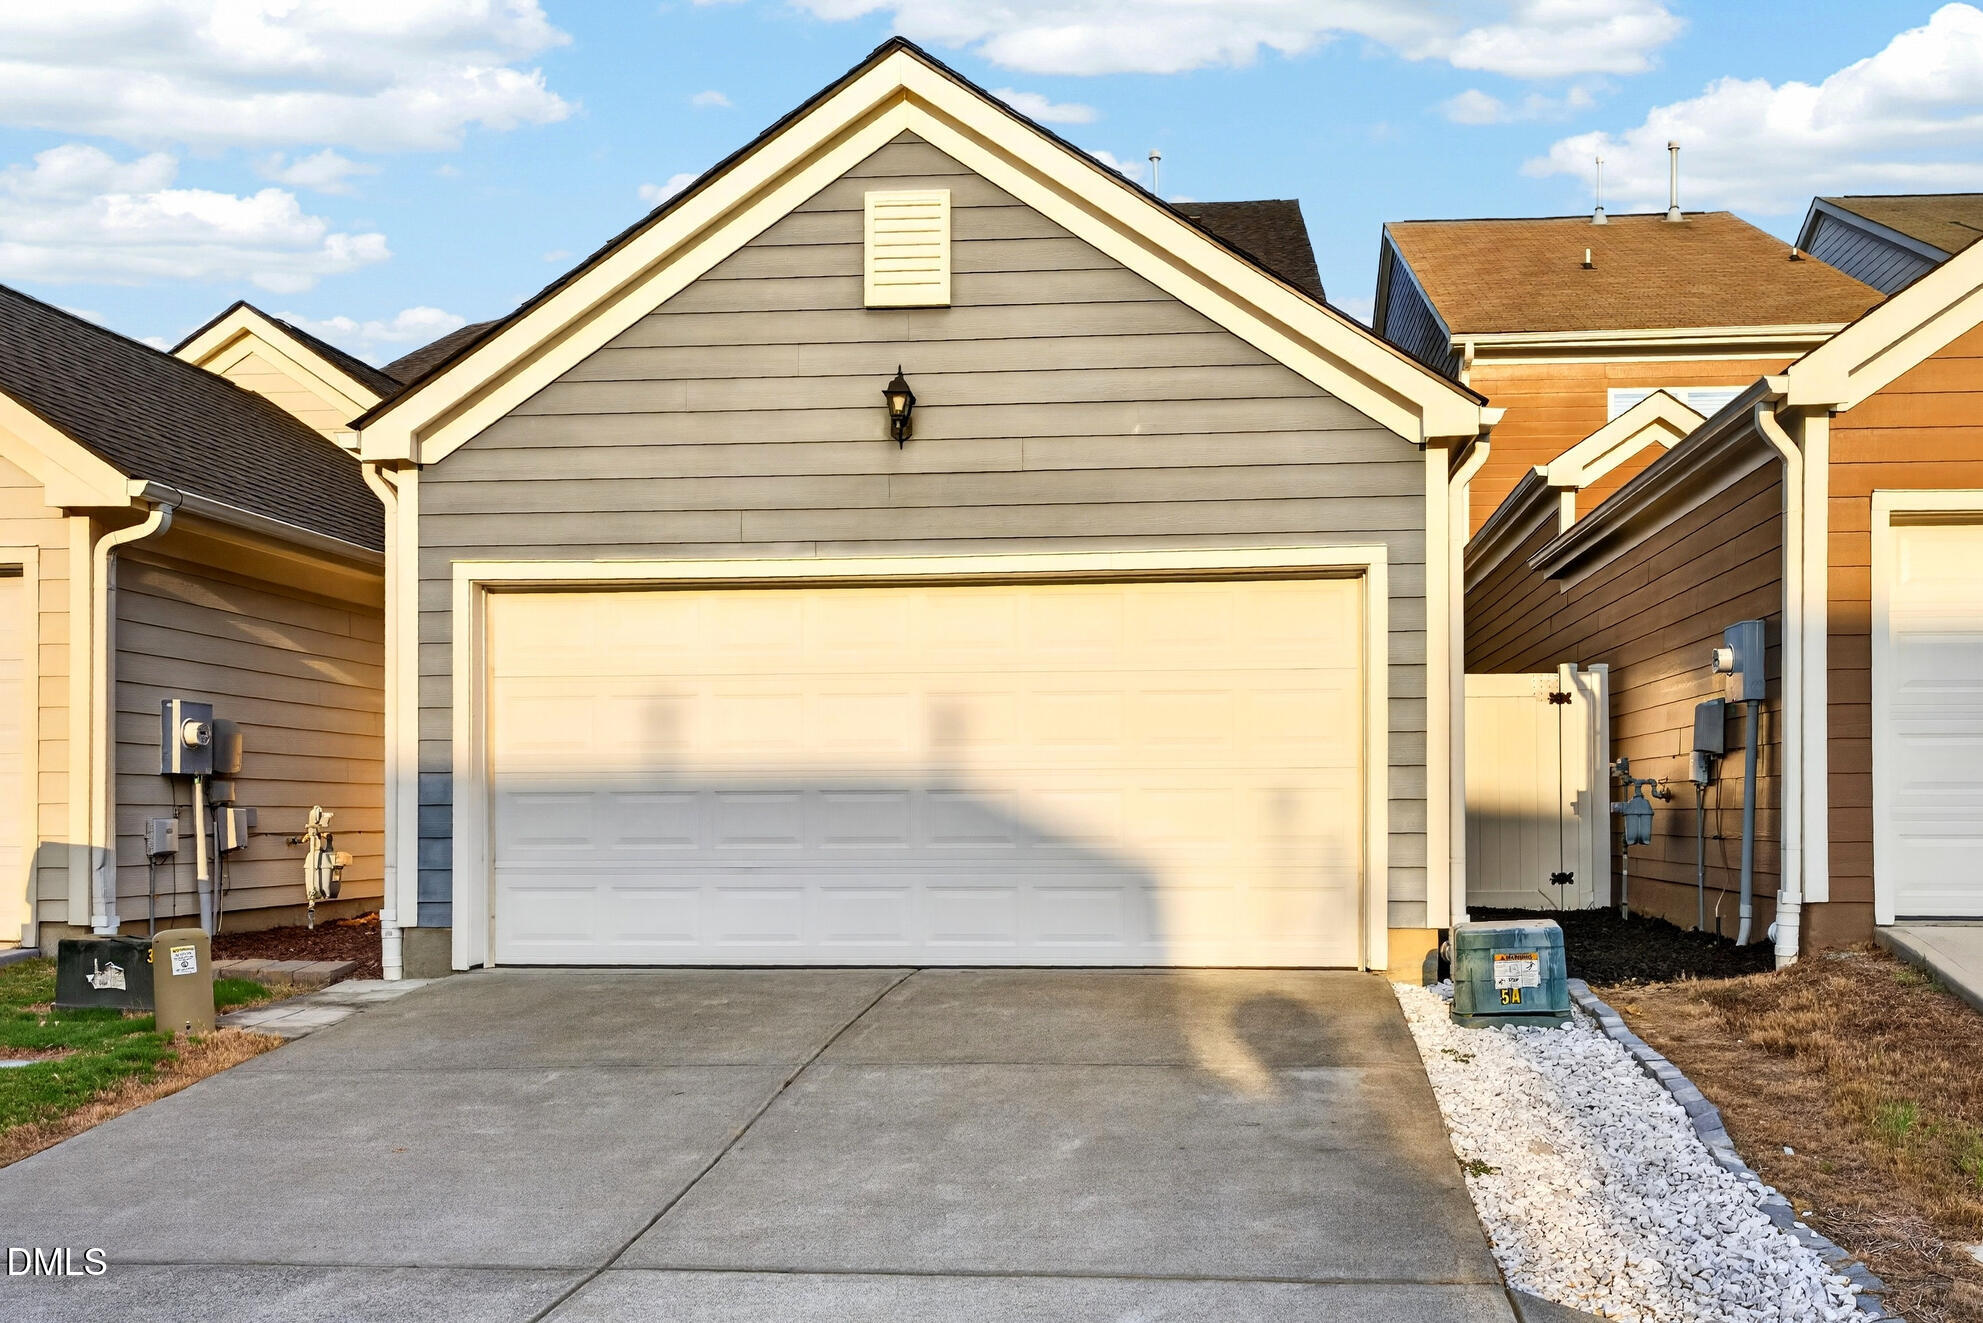
Gray-sided home with a white double garage door and a broad concrete driveway.
SEE ALL PHOTOS
Two-story blue-gray house with a balcony and covered porch, framed by mature trees and landscaped gardens.
Two-story gray-blue house with a white-trimmed balcony, covered porch, and mature trees.
Open-plan living and dining room with a cream sectional, wood floors, and a central staircase.
Furnished living room with a cream sectional, built-in entertainment center, and gas fireplace.
Open dining area with a wooden table, wood-look floors, and staircase beside the kitchen.
Kitchen with marble counters and sink overlooking a furnished dining and living area.
Modern kitchen with white cabinets, patterned tile backsplash, and a large veined-stone island.
Kitchen with navy cabinets, stainless steel refrigerator, and a back door with a pet door.
Modern kitchen with a large marble-look island, upholstered stools, white cabinets, and navy accents.
Open kitchen with white cabinets, stainless steel appliances, patterned tile backsplash, and light wood-look flooring.
Modern kitchen with white cabinetry, patterned tile backsplash, black range hood, and light wood flooring.
Bathroom with a white vanity, marble-look counter, and large round mirror above the sink.
Furnished bedroom with a tufted bed, vaulted ceiling, and wide curtained window.
Furnished bedroom with a vaulted ceiling, large bed, wall-mounted TV, and small desk.
Bathroom with a long white vanity, large mirror, and dark subway-tile shower.
Walk-in shower with glossy blue tile, glass enclosure, chrome fixtures, and a white mosaic floor.
Furnished bedroom with a vaulted ceiling, large bed, beige loveseat, and several windows.
Bedroom with a white bed, wood dresser, and doorway to an ensuite bathroom.
Bathroom with a stone-look vanity, large mirror, and leafy-print shower curtain.
Furnished bedroom with a white single bed, window blinds, and a small wooden bedside table.
Carpeted upstairs hallway with a window and a sitting room visible at the far end.
Furnished bedroom with a white-quilted bed, gray carpet, ceiling fan, and large window with blinds.
Bathroom with a glass shower, marble-look tile, white vanity, mirrored cabinet, and wood-look floor.
Covered patio with paved seating area, hot tub, retractable awning, and potted plants.
Courtyard patio with an orange awning, stone pavers, seating, potted palms, and a small lawn.
Covered patio with a hot tub, outdoor seating, potted palms, and string lights.
Covered patio with a hot tub, striped outdoor chairs, and an orange shade sail.
Covered patio with a hot tub, blue-cushioned wicker seating, and a colorful leaf-patterned rug.
Second-floor balcony with wicker seating overlooking a tree-lined street of colorful townhomes.
Gray-sided home with a white double garage door and a broad concrete driveway.
Listing courtesy of Haynes Properties
For Sale

902 Shoofly Path

902 Shoofly Path, Apex, NC 27502

$585,000
The Villages of Apex! This 4-bedroom, 3.5-bathroom beauty offers impressive luxury upgrades throughout made in 2022, open living space and incredible features, such as a rocking chair front porch, vaulted ceiling in primary, and a spacious kitchen with beautiful granite countertops, slider drawers and a large island. The second floor includes the primary suite with a luxurious bathroom, as well as a large secondary bedroom/second primary bedroom, full bathroom and 3rd bedroom/office. Make sure you take a look at the 3rd floor to find the 4th bedroom/office/movie room Recent updates make this well-maintained home move in ready. Enjoy the fenced-in back yard, patio with fire pit and hot tub, a rear load 2 car garage, well landscaped yard space. 2022 New Roof and Hot Water Heater, AC Unit is 3 zones, Amazing-neighborhood amenities include a swimming pool, fitness center, clubhouse, and playgrounds. Plus, you're within walking distance to shops and restaurants in downtown Apex!

4
beds

4
baths

2,311 Sq.Ft. LIVING AREA

2,614 Sq.Ft. lot

Paul Haynes

Paul Haynes

Features & Amenities

Interior

  • total bedrooms4
  • Total bathrooms4
  • full bathrooms3
  • half bathroom1
  • Flooring Carpet, Luxury Vinyl, Tile, Wood
  • Fireplace Glass Doors, Living Room
  • APPLIANCES Cooktop, Dishwasher, Free-Standing Refrigerator, Gas Cooktop, Microwave, Oven, Refrigerator, Range Hood, Stainless Steel Appliance(s), Warming Drawer
  • other interior Features Breakfast Bar, Built-in Features, Cathedral Ceiling(s), Crown Molding, High Ceilings, Open Floorplan, Recessed Lighting, Stone Counters, Vaulted Ceiling(s)

Area & Lot

  • Status For Sale
  • Living Area2,311 Sq.Ft.
  • Total Area2,311 Sq.Ft.
  • Lot Area2,614 Sq.Ft.
  • MLS® ID10190471
  • TypeResidential
  • YEAR BUILT2013
  • NeighborhoodApex
  • Architecture StylesTraditional
  • Elementary SchoolWake - Laurel Park Elementary
  • Middle SchoolWake - Salem Middle
  • High SchoolWake - Apex High

Exterior

  • STORIES2
  • Garage Space2.0
  • water SourcePublic
  • roofShingle
  • parkingAttached, Driveway, Garage
  • HEAT TYPEFireplace(s), Forced Air, Natural Gas
  • AIR CONDITIONINGCentral Air
  • sewerPublic Sewer
  • SubstructureSlab
  • Disability FeaturesNo
  • HOA AmenitiesClubhouse, Playground, Pool
  • security FeaturesSmoke Detector(s)
  • other exterior FeaturesAwning(s), Balcony

Financial

  • Sales Price$585,000
  • HOA $92/3 mos
  • Zoning PUD-C
Two-story gray-blue house with a white-trimmed balcony, covered porch, and mature trees.

Schedule a Showing

We would love to show you our beautiful property. Please select your preferred date and time below. An agent will be in touch shortly to confirm your appointment.

Schedule a Showing

We would love to show you our beautiful property. Please select your preferred date and time below. An agent will be in touch shortly to confirm your appointment.

Thank you for your interest in 902 Shoofly Path, Apex, NC 27502. We are reviewing your request and will be in touch shortly!

Mortgage Calculator

Estimate your monthly mortgage payment, including the principal and interest, property taxes, and HOA. Adjust the values to generate a more accurate rate.

All estimates are provided for informational purposes only. Actual amounts may vary.
$0,000 Your Payment 20 15 65
$0,000 Your Payment

Apex

Explore

Let's Work Together

Get assistance in determining current property value, crafting a competitive offer, writing and negotiating a contract, and much more. Contact us today.

Follow Us on Instagram