Leave a Message

Thank you for your message. We will be in touch with you shortly.

Explore Our Properties
120 Cricket Hill Way
SEE ALL PHOTOS
120 Cricket Hill Way
Listing courtesy of RE/MAX SOUTHLAND REALTY II
Sold

120 Cricket Hill Way

120 Cricket Hill Way, Benson, NC 27504

$525,000
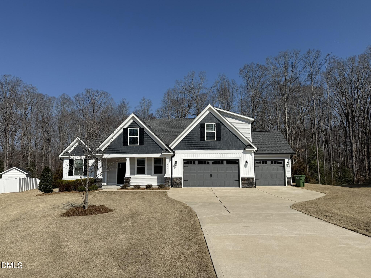
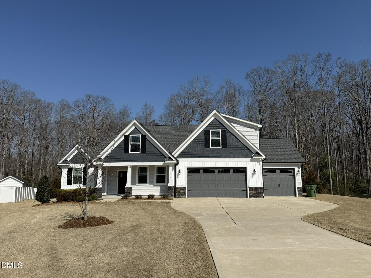
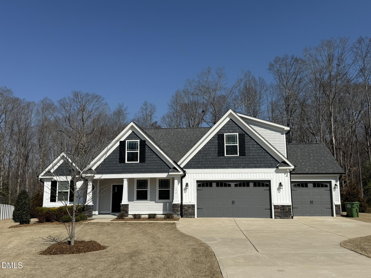
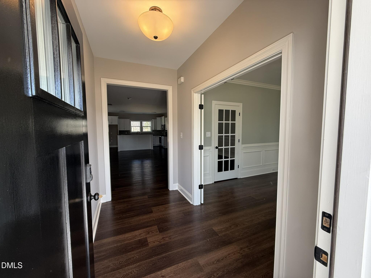
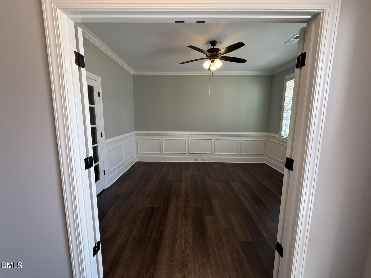
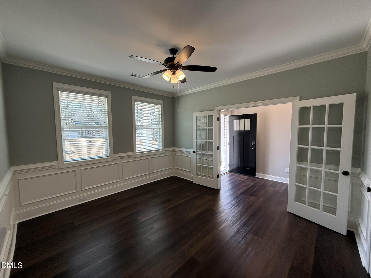
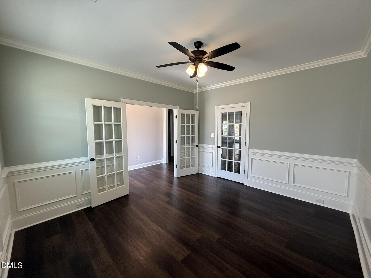
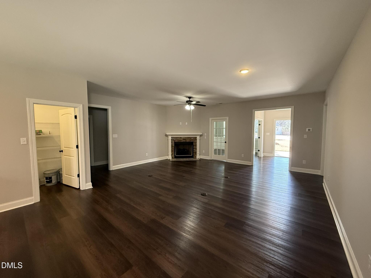
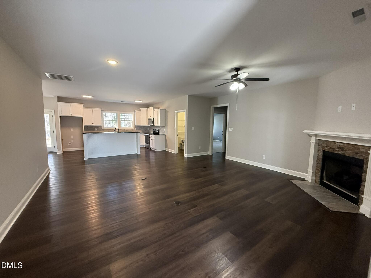
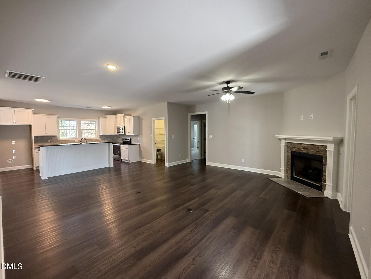
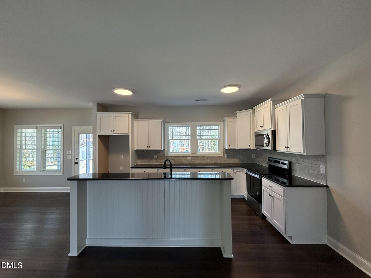
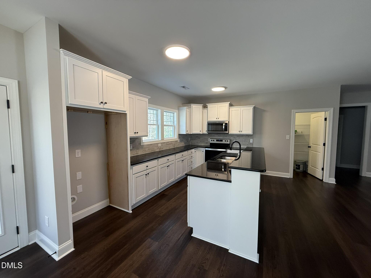
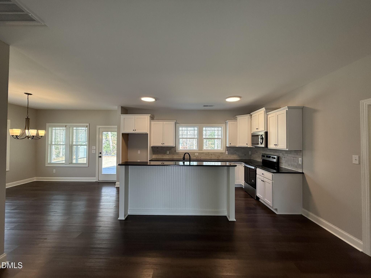
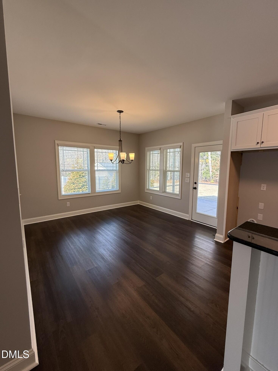
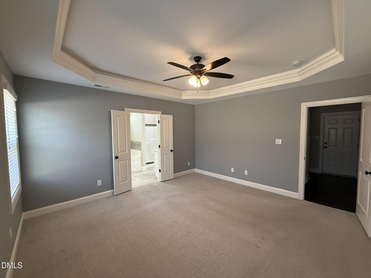
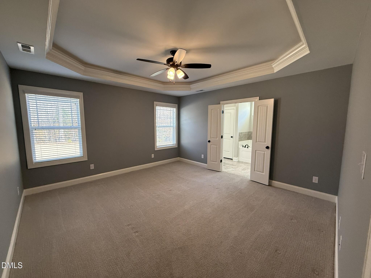
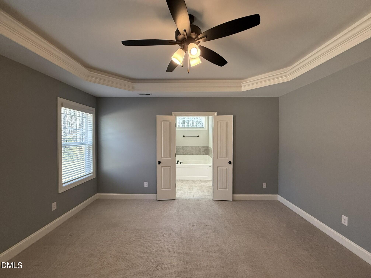
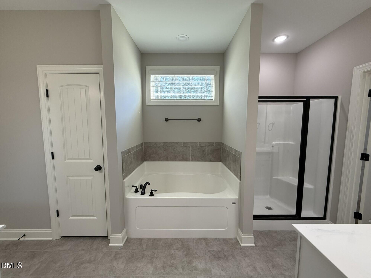
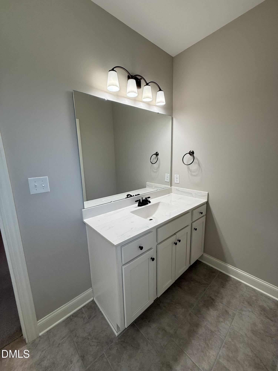
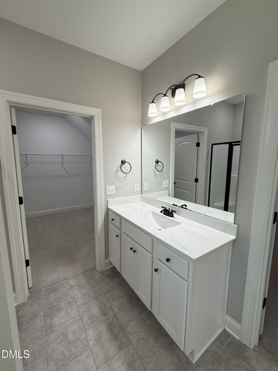
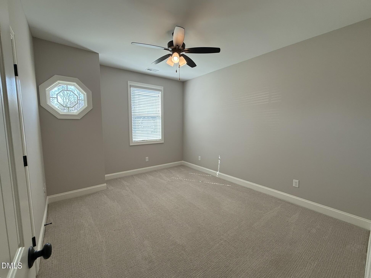
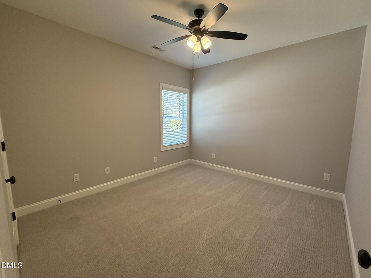
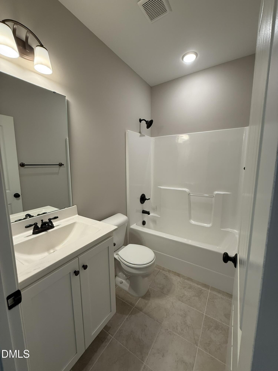
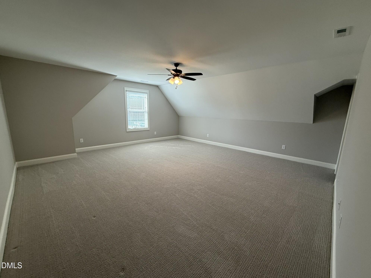
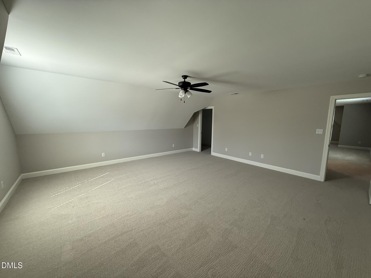
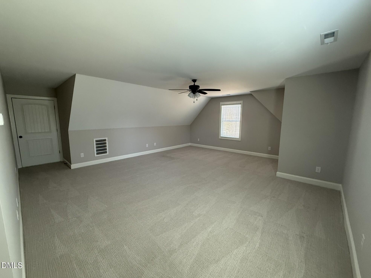
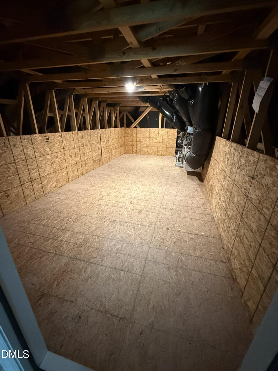
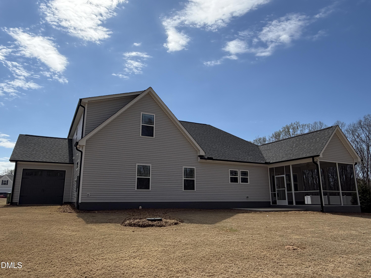
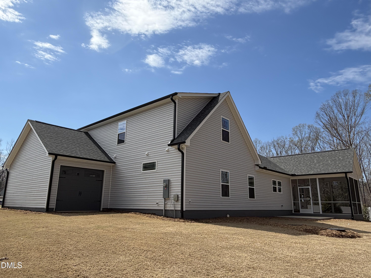
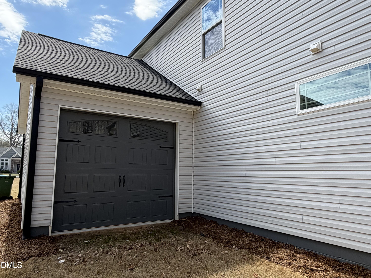
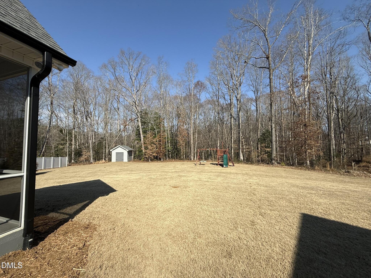
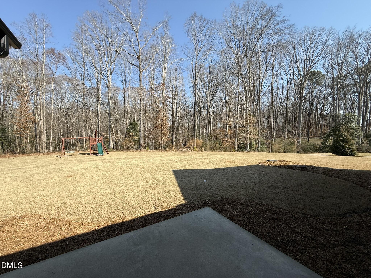
Fantastic cul-de-sac lot on over 2 acres!!! Three car garage with the third garage offering a convenient drive-through for vehicles, lawn equipment, or easy backyard access! Sep office on main floor. Spacious family room with fireplace is open to the island kitchen that offers SS appliances, granite counters, tile backsplash, breakfast area and walk in pantry. Split bedrooms. 1st floor owner's suite with tray ceiling, his/hers sinks, sep shower, soaking tub and large WIC. Good sized secondary bedrooms on main level share a full bathroom. Upstairs offers a 4th bedroom, finished bonus room, full bathroom and unfinished storage space. Screened back porch and separate patio are great for entertaining!

4
beds

3
baths

3,017 Sq.Ft. LIVING AREA

2.56 Acres lot

Paul Haynes

Paul Haynes

Features & Amenities

Interior

  • total bedrooms4
  • Total bathrooms3
  • full bathrooms3
  • Laundry room Laundry Room, Main Level
  • Flooring Carpet, Vinyl, Plank, Tile
  • Fireplace Family Room, Gas Log, Propane
  • APPLIANCES Dishwasher, Electric Range, Electric Water Heater, Microwave
  • other interior Features Bathtub/Shower Combination, Ceiling Fan(s), Eat-in Kitchen, Entrance Foyer, Granite Counters, Pantry, Master Downstairs, Separate Shower, Smooth Ceilings, Soaking Tub, Tray Ceiling(s), Walk-In Closet(s), See Remarks

Area & Lot

  • Status Sold
  • Living Area3,017 Sq.Ft.
  • Total Area3,017 Sq.Ft.
  • Lot Area2.56 Acres
  • MLS® ID10150908
  • TypeResidential
  • YEAR BUILT2021
  • Architecture StylesTraditional
  • Elementary SchoolJohnston - McGees Crossroads
  • Middle SchoolJohnston - McGees Crossroads
  • High SchoolJohnston - W Johnston

Exterior

  • STORIES2
  • Garage Space3.0
  • water SourcePublic
  • roofShingle
  • lot featuresLandscaped
  • parkingAttached, Concrete, Driveway, Garage, Garage Door Opener, Garage Faces Front
  • HEAT TYPEElectric, Heat Pump
  • AIR CONDITIONINGCentral Air
  • sewerSeptic Tank
  • SubstructureSlab
  • HOA AmenitiesMaintenance Grounds

Financial

  • Sales Price$525,000
  • Real Estate Tax $3,194/yr
  • HOA $180/yr

Let's Work Together

Get assistance in determining current property value, crafting a competitive offer, writing and negotiating a contract, and much more. Contact us today.

Follow Us on Instagram